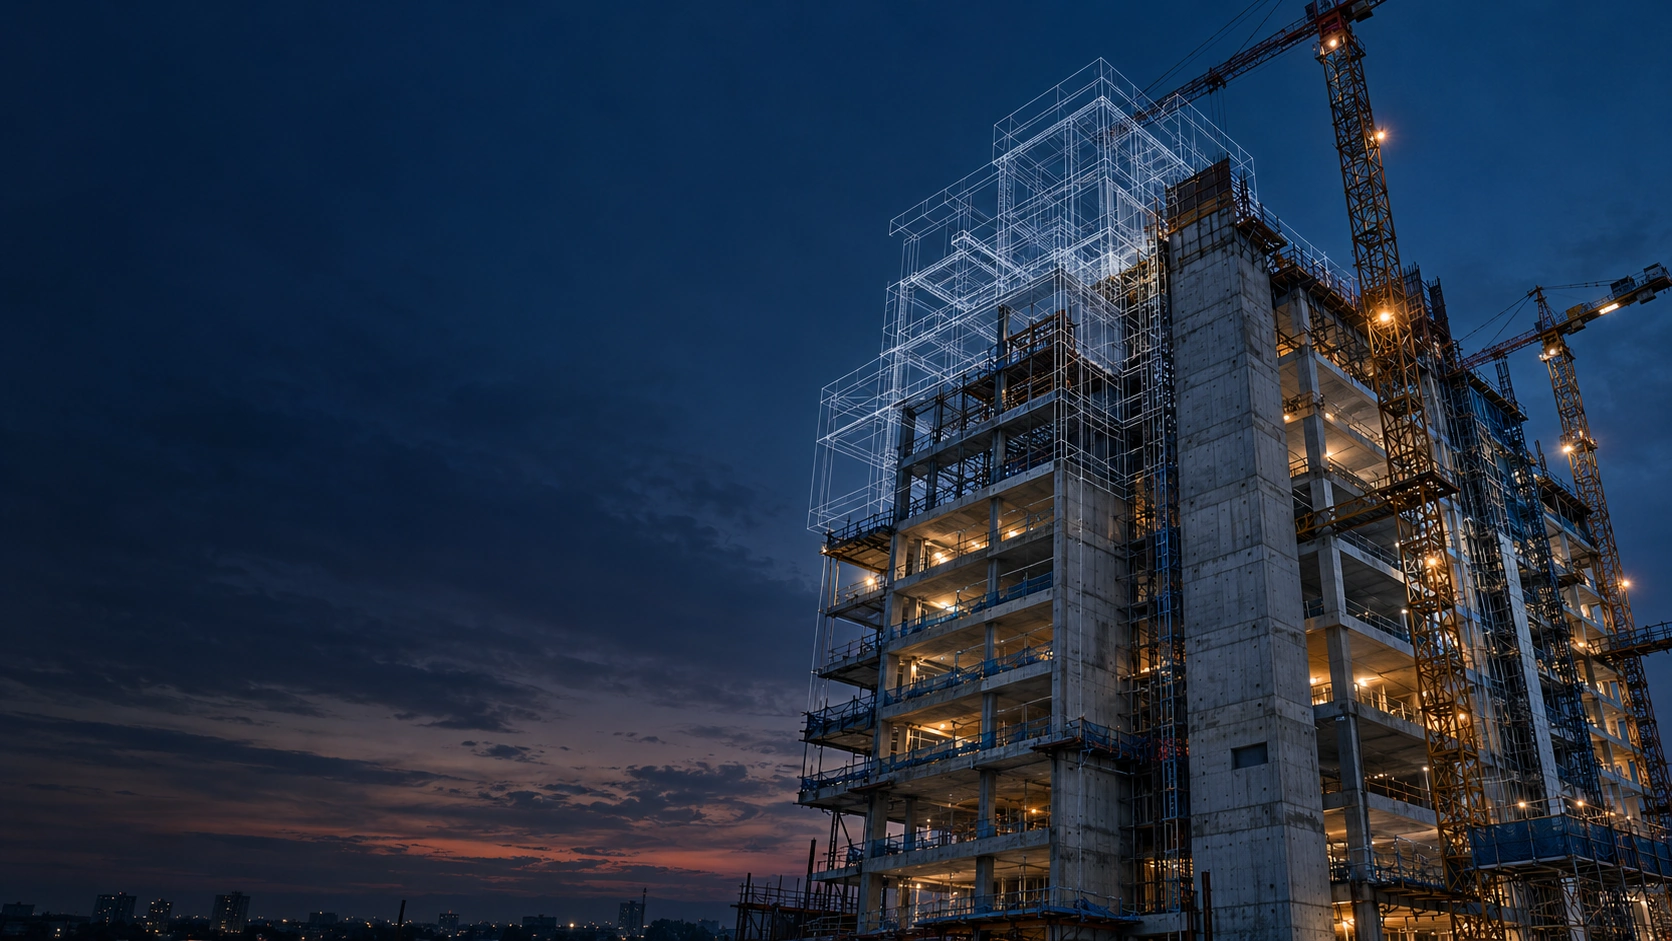
Our services
End-to-end BIM,from model to maintenance
Twelve services across design, coordination, construction and operations, delivered by one multidisciplinary team.
- Services
- 12
- Disciplines
- Arch · Str · MEP
Building Information Modeling
One model. Every decision.
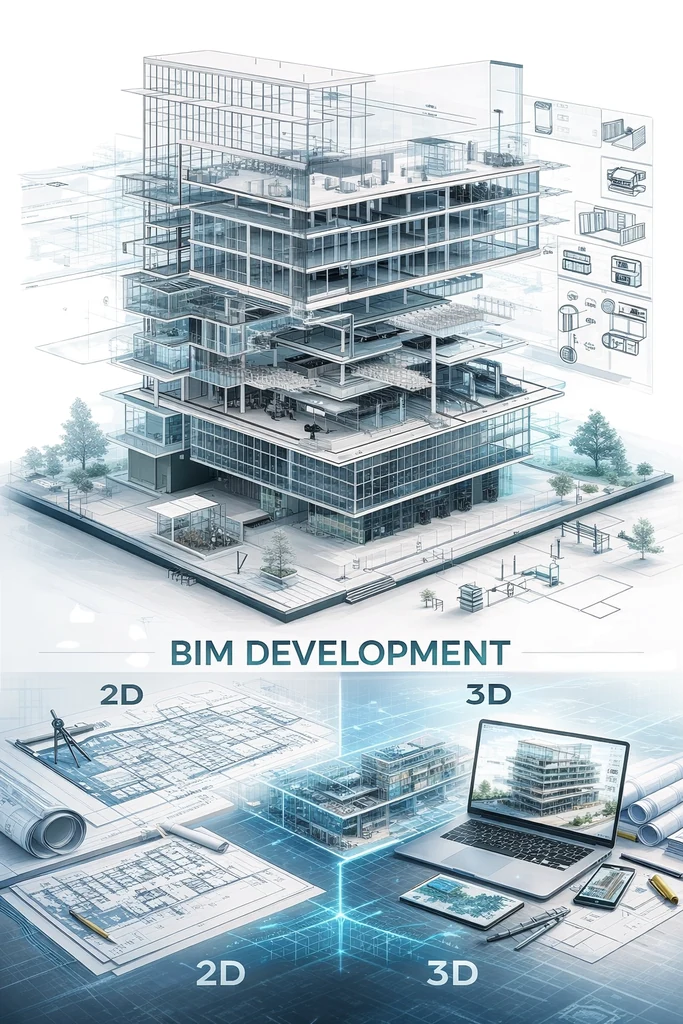
BIM is a smart digital process for planning, designing, constructing and managing built assets through intelligent, data-rich 3D models.
By integrating geometry, specifications, quantities and performance data into a single, reliable environment, BIM improves coordination between architects, engineers, contractors and stakeholders, improves design accuracy, minimises conflicts and supports efficient construction across the whole project lifecycle.
What we offer
All services
From the first model to the finished building and everything that keeps it running.
 01
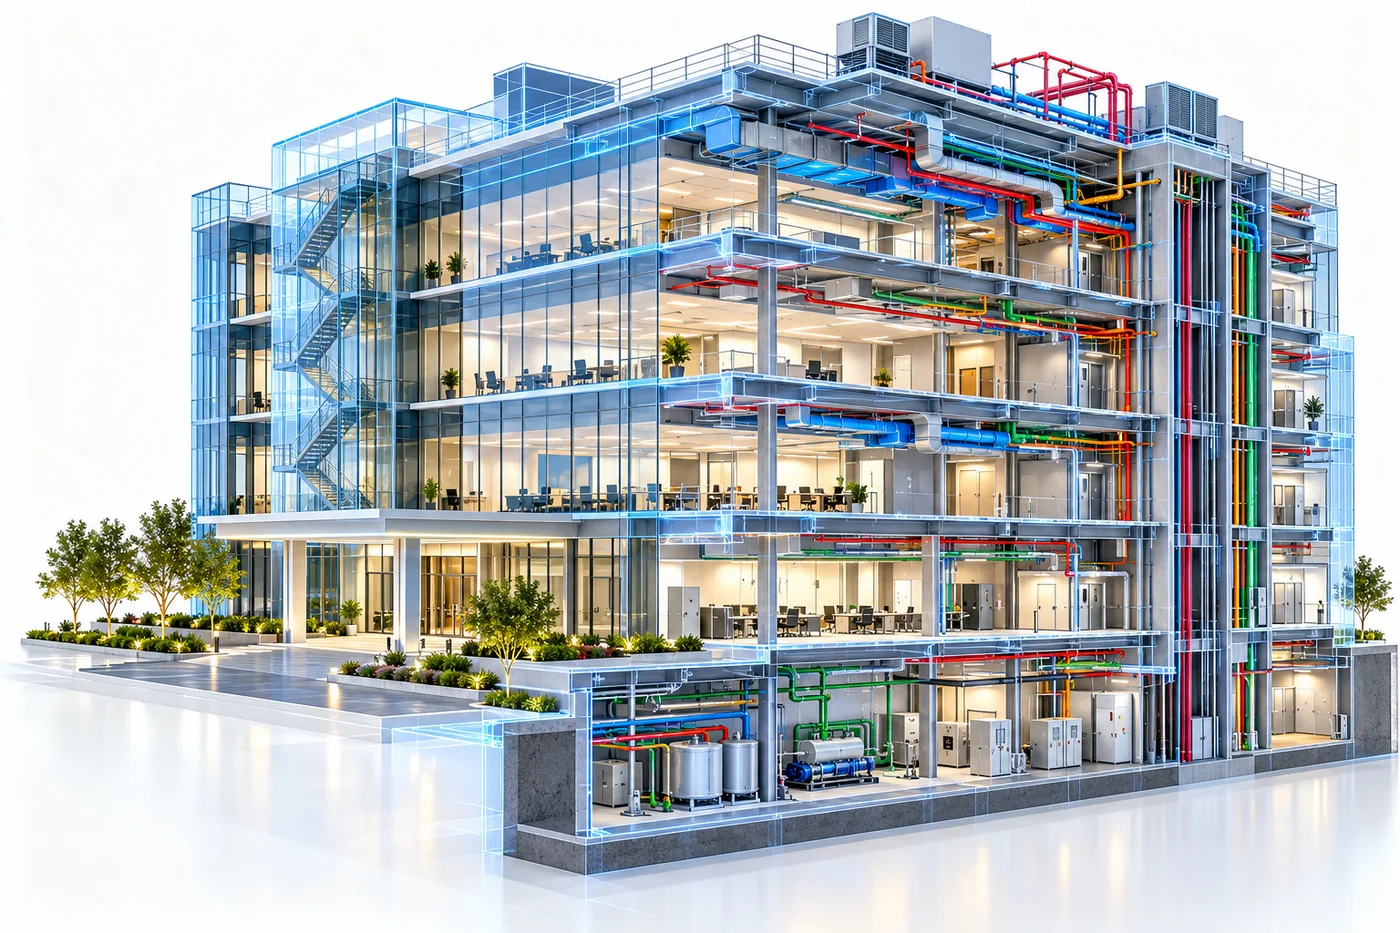
BIM Development
Precise, data-rich 3D models that integrate geometry, specifications and quantities to support informed decisions at every stage.
Enquire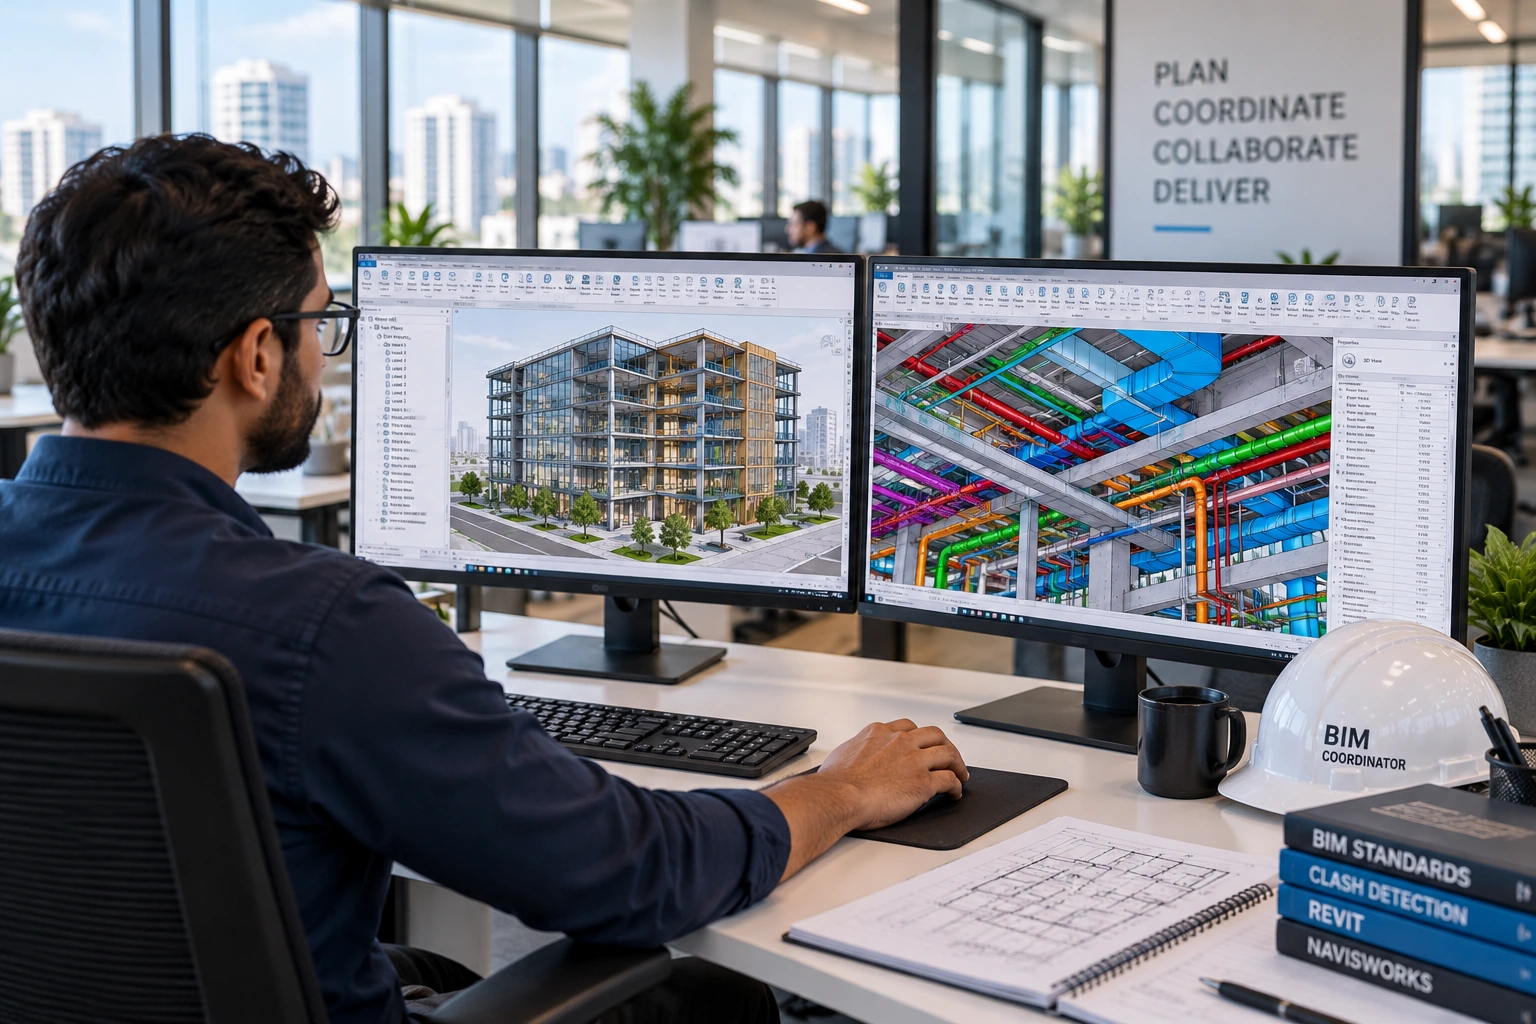 02
3D BIM Coordination
Centralised, federated models that streamline communication between teams and resolve clashes before they reach site.
Enquire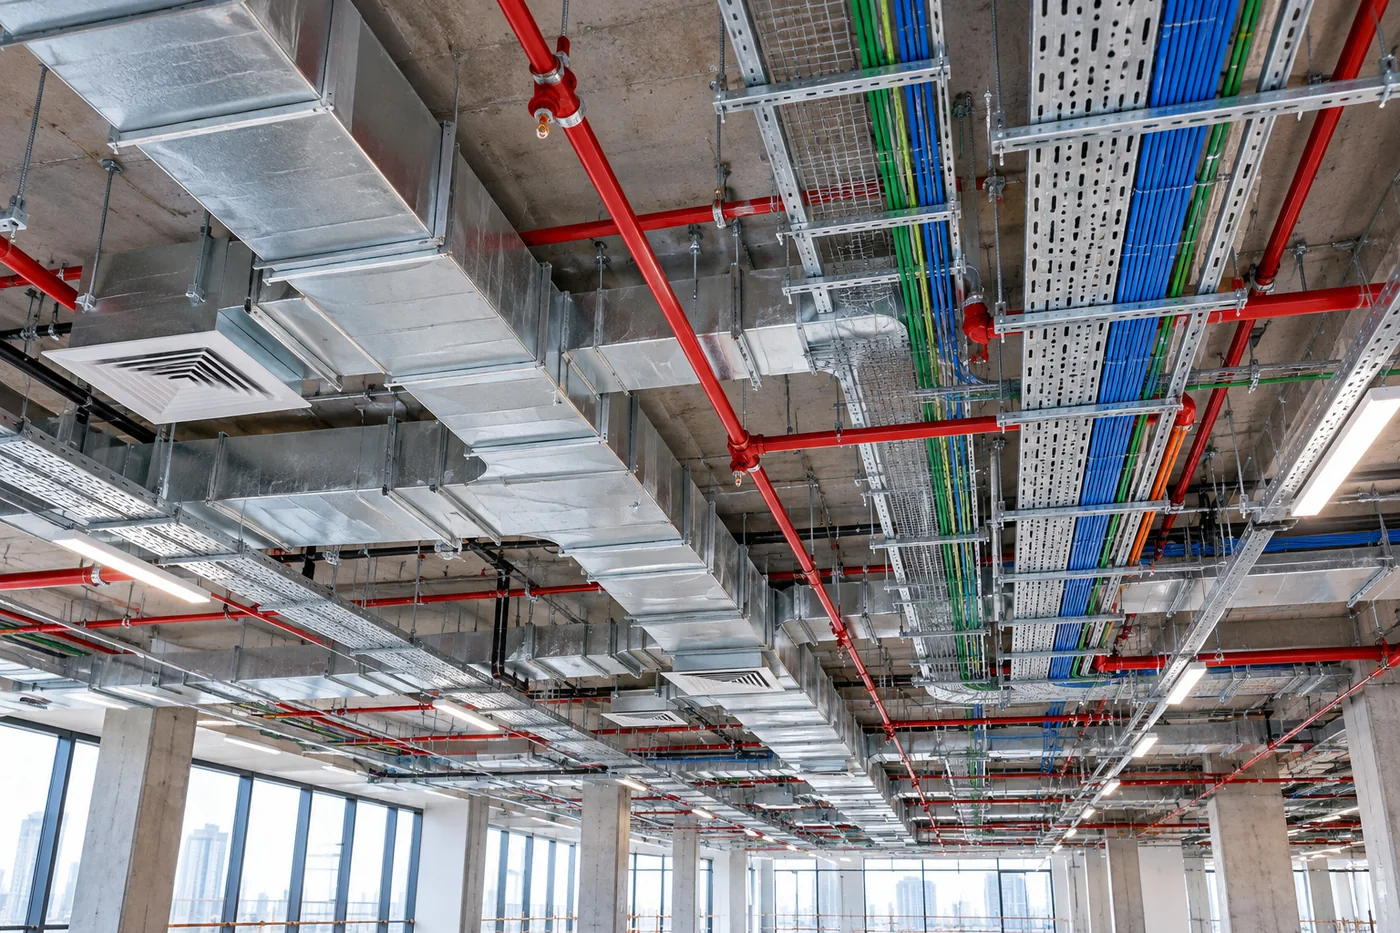 03
MEP Services
Integrated MEP design and calculations with construction-ready shop drawings, coordinated across every discipline.
Enquire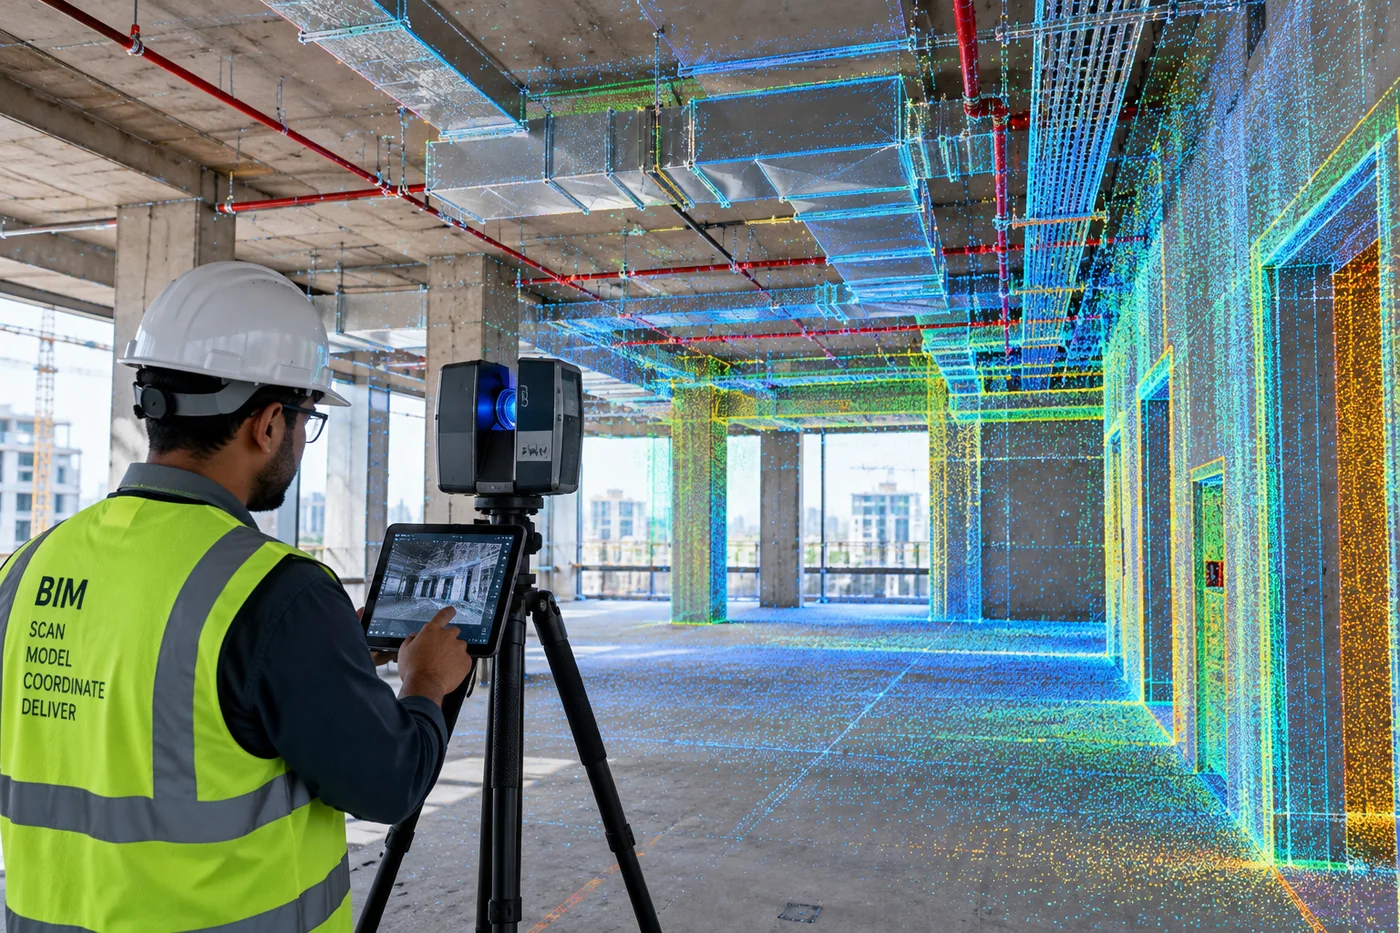 04
Scan to BIM
Laser-accurate, field-verified models of existing conditions for renovation, expansion and facility management.
Enquire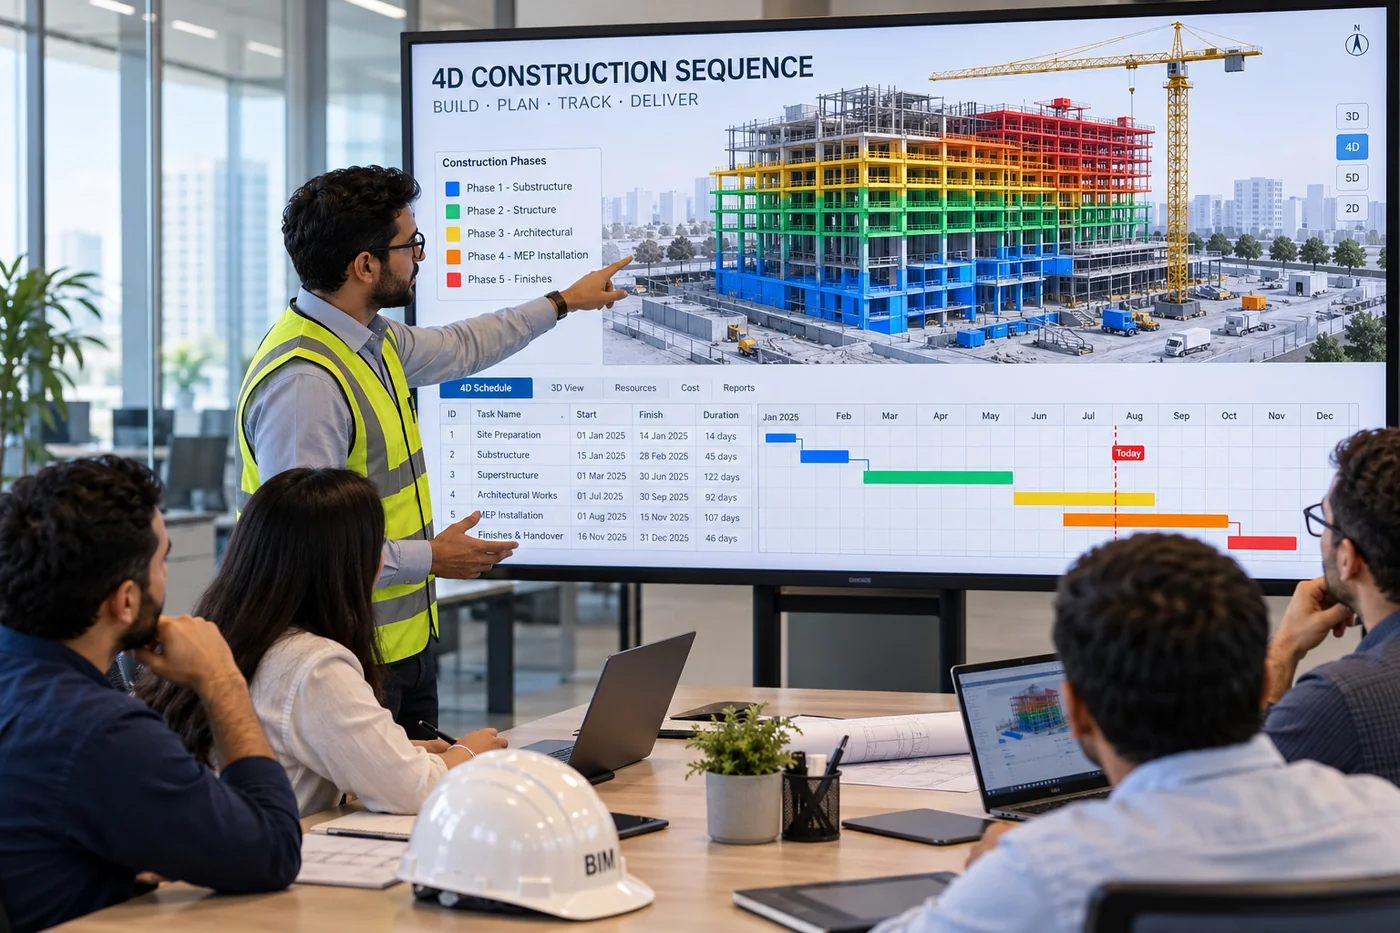 05
4D & 5D Construction Simulation
Construction sequencing and phasing simulations linked to the programme, with quantities and costs that update with the model.
Enquire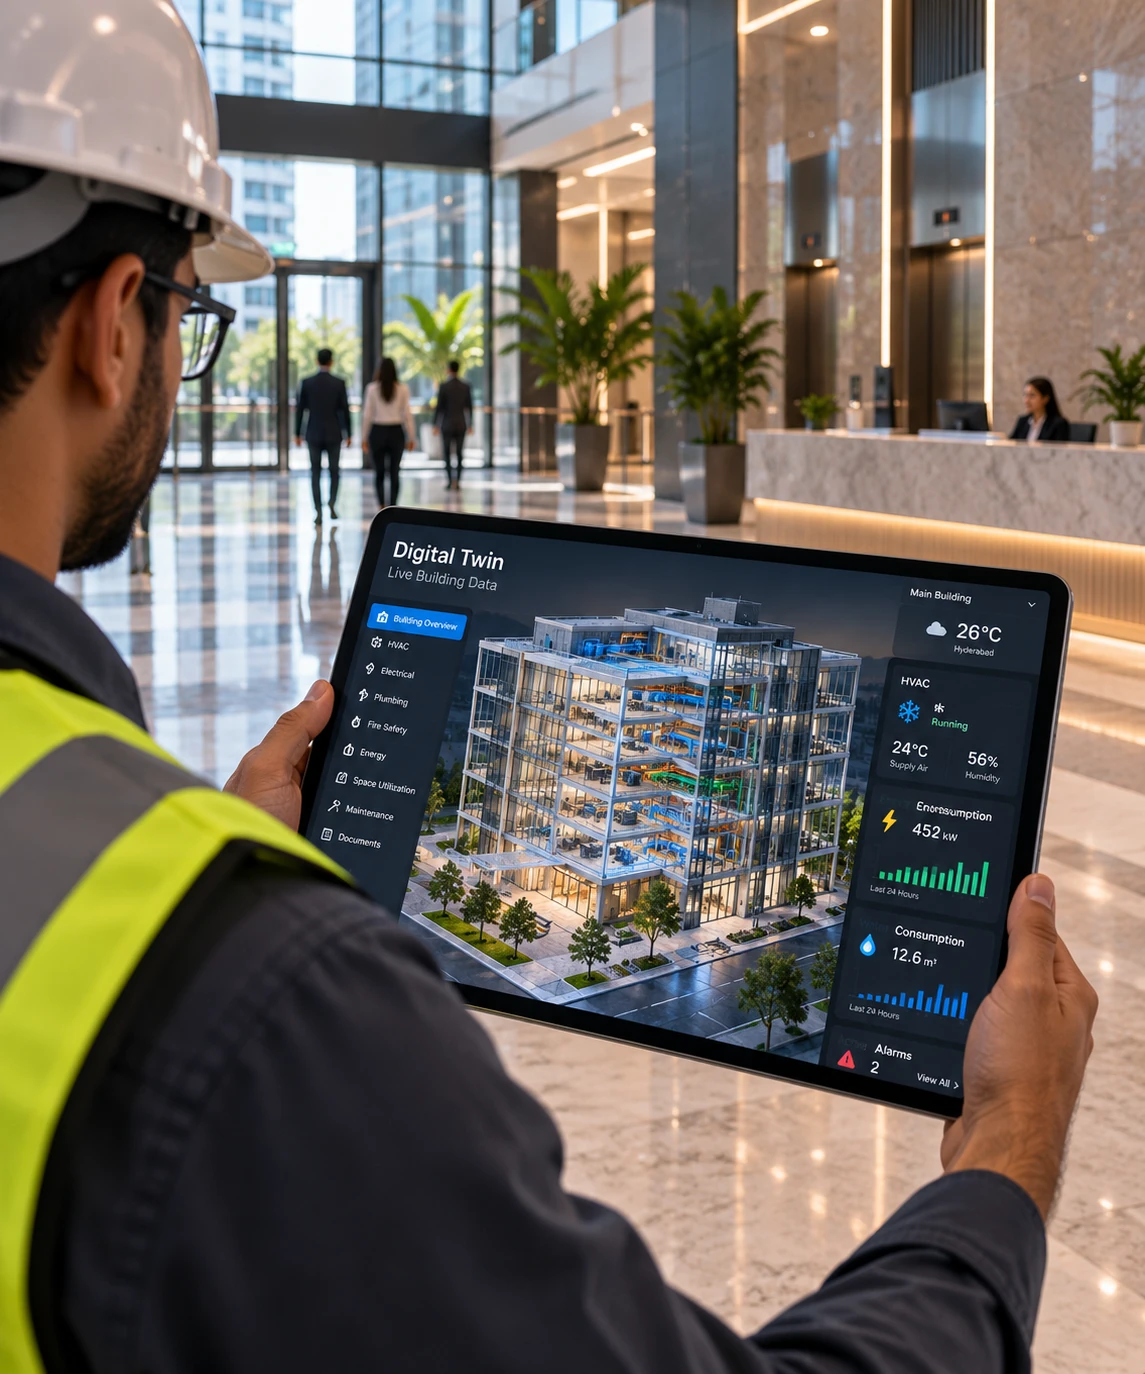 06
Asset & Facility Management
Digital asset management and maintenance planning that keep buildings running efficiently long after handover.
Enquire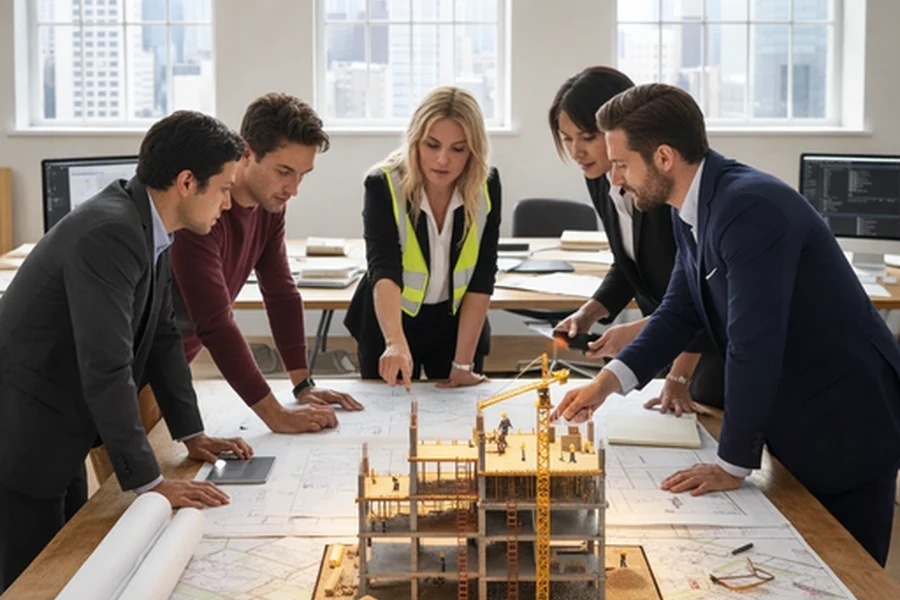 07
BIM to Operate
Lifecycle BIM strategies, accurate as-built models and BIM-embedded O&M manuals for the operations team.
Enquire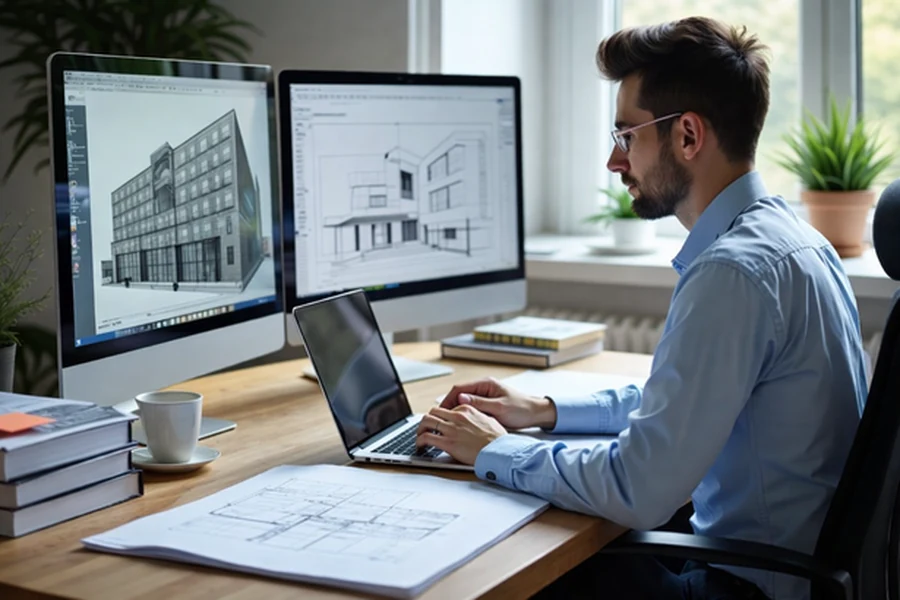 08
BIM to Field
BIM-driven prefabrication coordination and field-verified layouts that carry the coordinated design onto site.
Enquire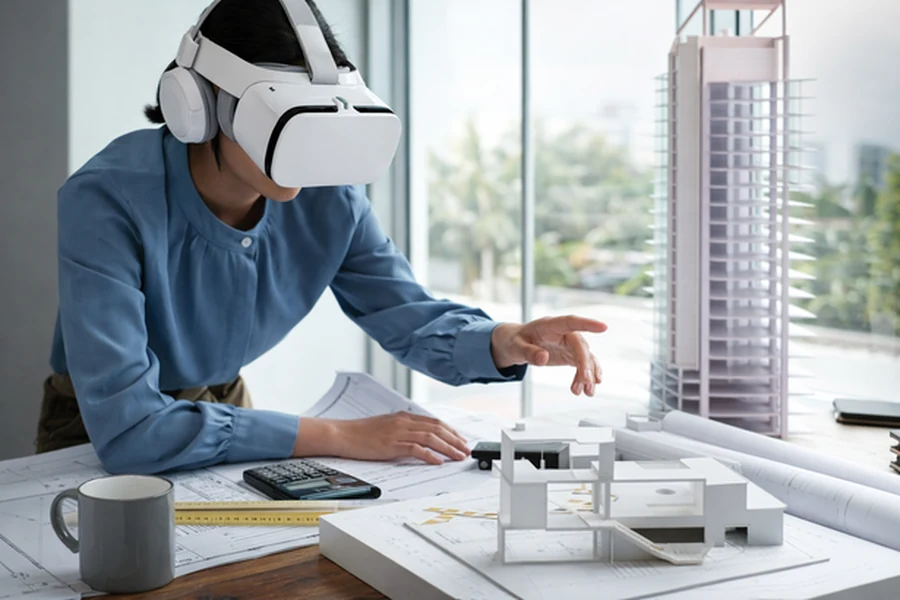 09
AR & VR
High-quality 3D visualisations, animations and immersive walkthroughs for design reviews and stakeholder approvals.
Enquire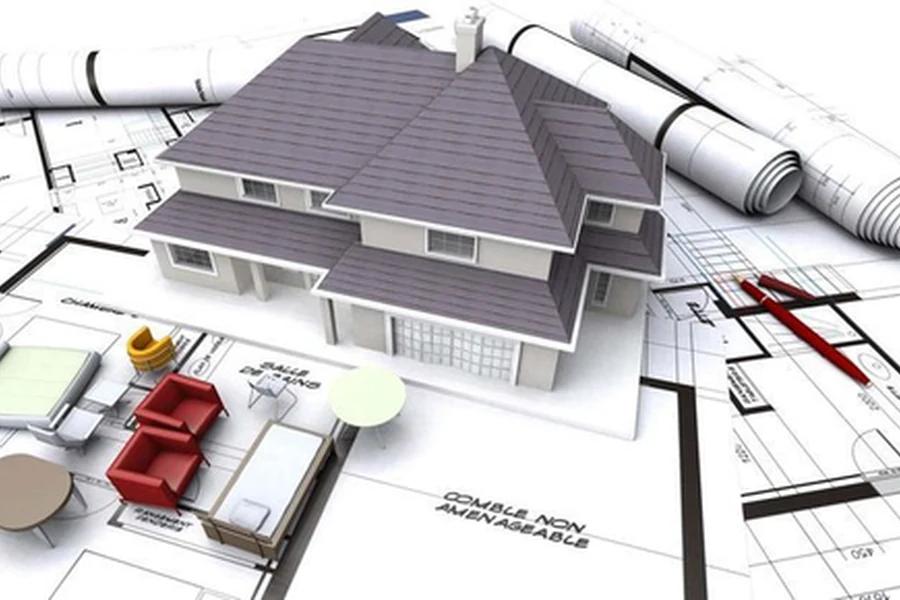 10
2D CAD Services
Accurate 2D drafting and documentation, from design drawings to coordinated construction sets.
Enquire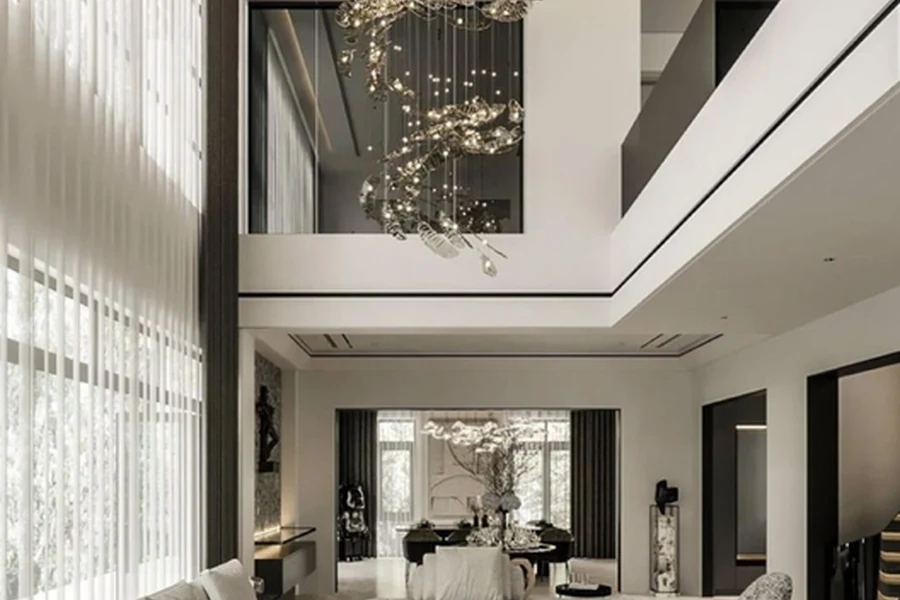 11
Interior Design
Interior design developed inside the coordinated model, so finishes, services and structure fit together first time.
Enquire 12
Cost Estimation
Accurate quantity take-offs, cost estimates and what-if analysis that keep the budget aligned with the design.
Enquire
What we provide
Building Smarterat Every Dimension
- 3D
Design & Visualization
- As-built and existing-condition modelling
- 3D visuals, animations and walkthroughs
- BIM-driven prefabrication coordination
- Laser-accurate, field-verified models
- 4D
Scheduling & Planning
- Construction sequencing and phasing
- Time-linked model planning
- Installation simulations for complex systems
- Visual progress for approvals
- 5D
Cost Estimation & Control
- Quantity take-offs and cost estimates
- Trade-wise verification from fabrication models
- Value engineering and what-if analysis
- Prefabrication-driven cost solutions
- 6D
Sustainability & Performance
- Conceptual and detailed energy analysis
- Sustainable design optimisation
- Green building and LEED tracking
- Lifecycle energy evaluation
- 7D
Facility & Asset Management
- Lifecycle BIM strategies
- Accurate as-built models
- BIM-embedded O&M manuals
- Digital asset management
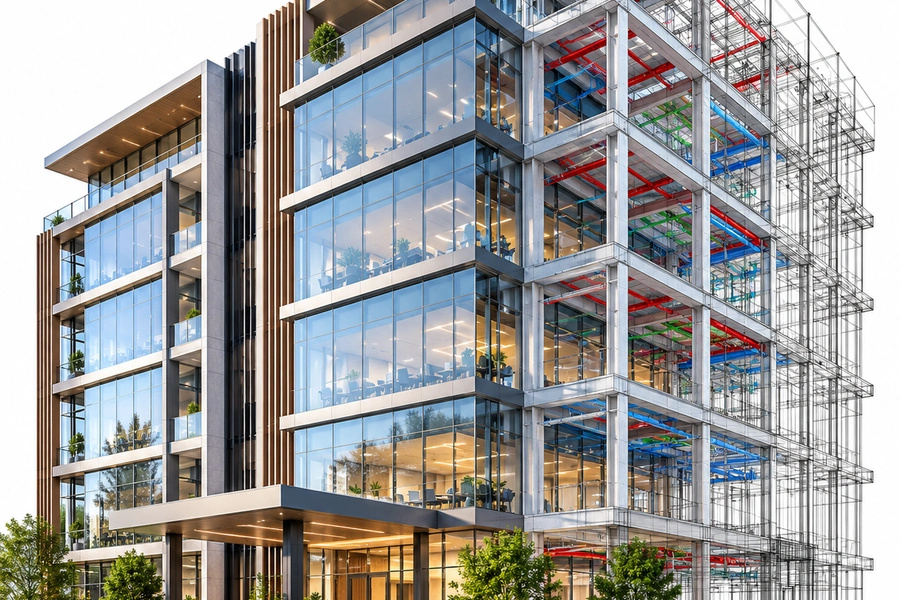
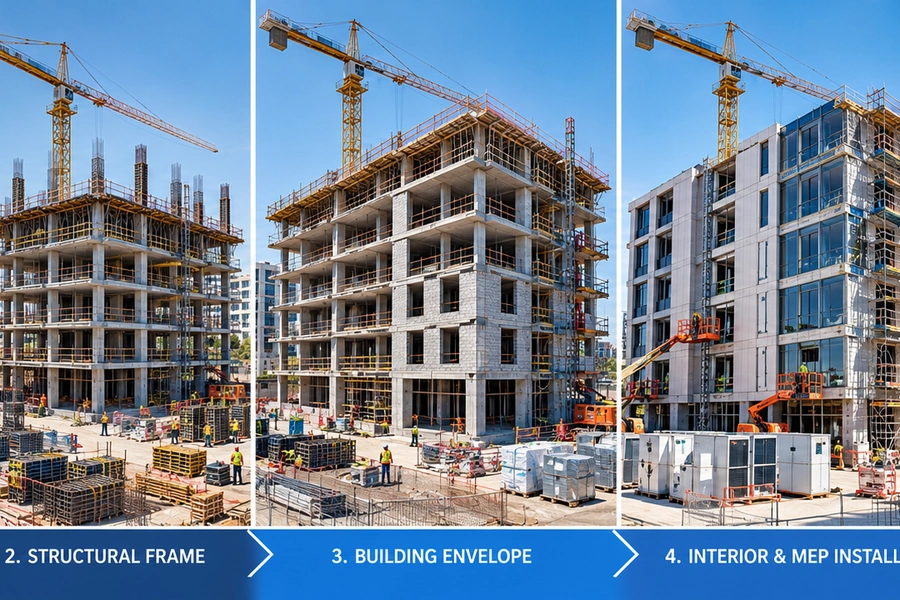
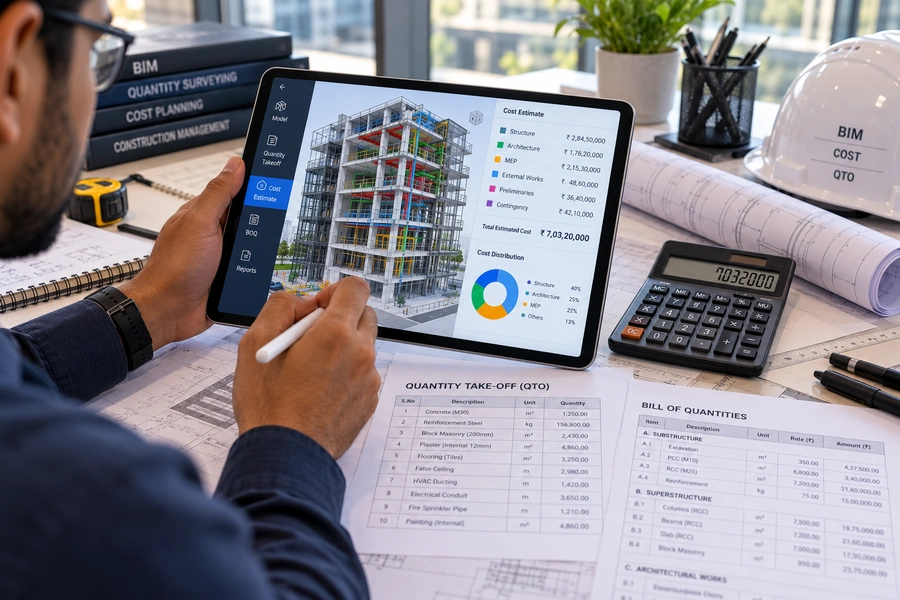
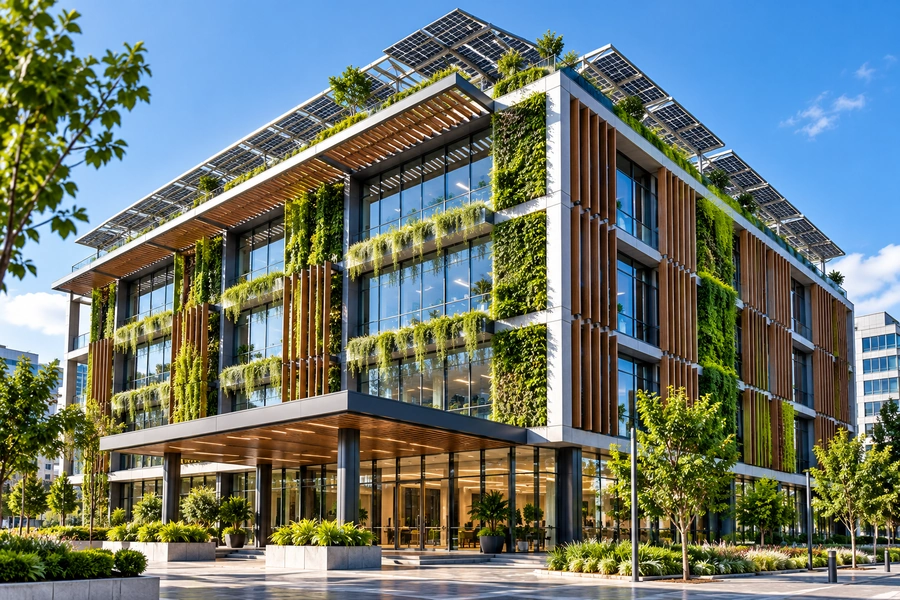
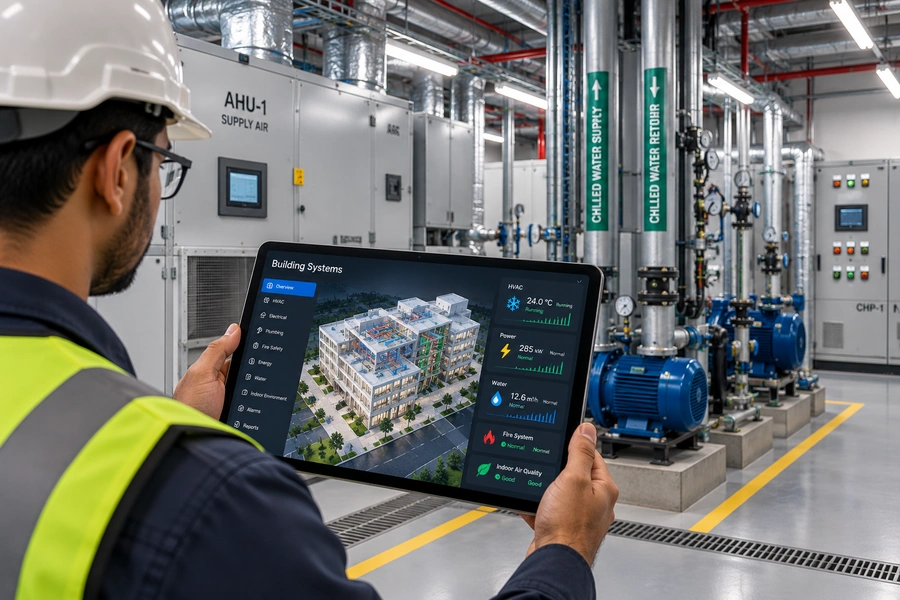
3D to 7D, every dimension covered. One shared model, every discipline aligned.
Design & approach
Precision, collaboration and innovation
We apply advanced BIM methodologies with international best practice to develop coordinated, data-rich models. By combining global expertise with regional compliance, we deliver faster execution, reduced risk and consistently high-quality outcomes.
- 01
Constructability
Models built to be built, with clash-free design checked before anything reaches site.
- 02
Cost optimisation
Quantities and costs that stay aligned with the design as it develops.
- 03
Seamless coordination
Architectural, structural and MEP disciplines brought together in one environment.

How we work
From Brief to Build-Ready
Step 1: Discovery & Scope
We review your drawings, site data and goals, then agree the LOD, standards and deliverables.
Step 2: Intelligent Modelling
Our team builds data-rich 3D models across architecture, structure and MEP.
Step 3: Clash-Free Coordination
We run clash detection, resolve conflicts across disciplines and validate constructability.
Step 4: Delivery & Handover
Shop drawings, quantities and as-built models, ready for site and for operations.