Founded in Saudi Arabia in 2018, AIM Global delivers end-to-end BIM and digital engineering, from coordinated 3D models to construction-ready shop drawings.
Our clients
Trusted by leading developers, contractors and authorities
25+ partners worldwide

















BIM & Digital Engineering · Since 2018
Building the futurethrough smart BIM
Work with us
across KSA & UAE
Integrating BIM, architecture, structure and MEP into one coordinated model, from concept to completion.

About us
We turn complex projects into precise, data-rich digital models. From Riyadh to Abu Dhabi, we help developers, consultants and contractors plan smarter, coordinate without clashes, and build with confidence. Every model is a promise kept on site.
- Design & Visualization
- Clash-Free Coordination
- 4D & 5D Simulation
Why choose AIM Global
What we provide
Building Smarterat Every Dimension
- 3D
Design & Visualization
- As-built and existing-condition modelling
- 3D visuals, animations and walkthroughs
- BIM-driven prefabrication coordination
- Laser-accurate, field-verified models
- 4D
Scheduling & Planning
- Construction sequencing and phasing
- Time-linked model planning
- Installation simulations for complex systems
- Visual progress for approvals
- 5D
Cost Estimation & Control
- Quantity take-offs and cost estimates
- Trade-wise verification from fabrication models
- Value engineering and what-if analysis
- Prefabrication-driven cost solutions
- 6D
Sustainability & Performance
- Conceptual and detailed energy analysis
- Sustainable design optimisation
- Green building and LEED tracking
- Lifecycle energy evaluation
- 7D
Facility & Asset Management
- Lifecycle BIM strategies
- Accurate as-built models
- BIM-embedded O&M manuals
- Digital asset management
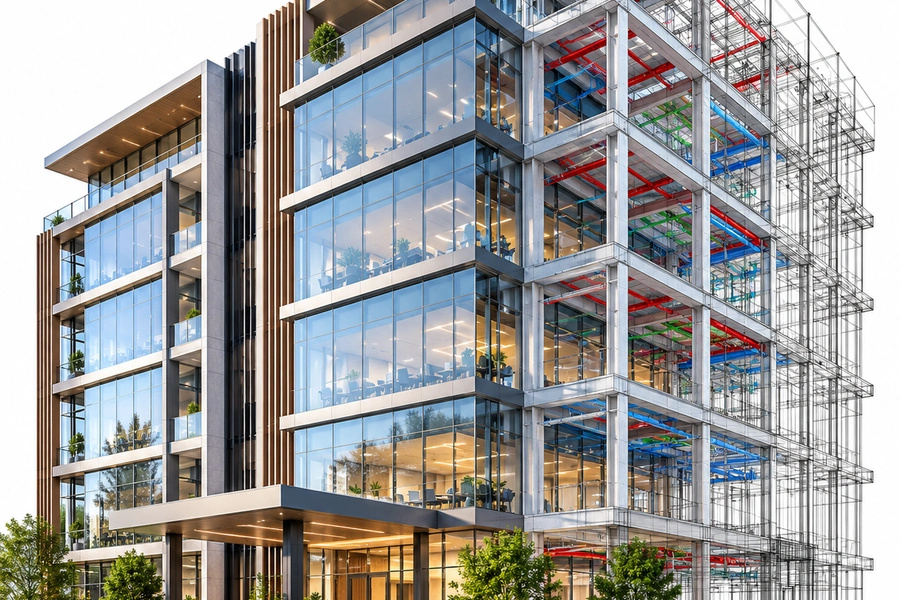
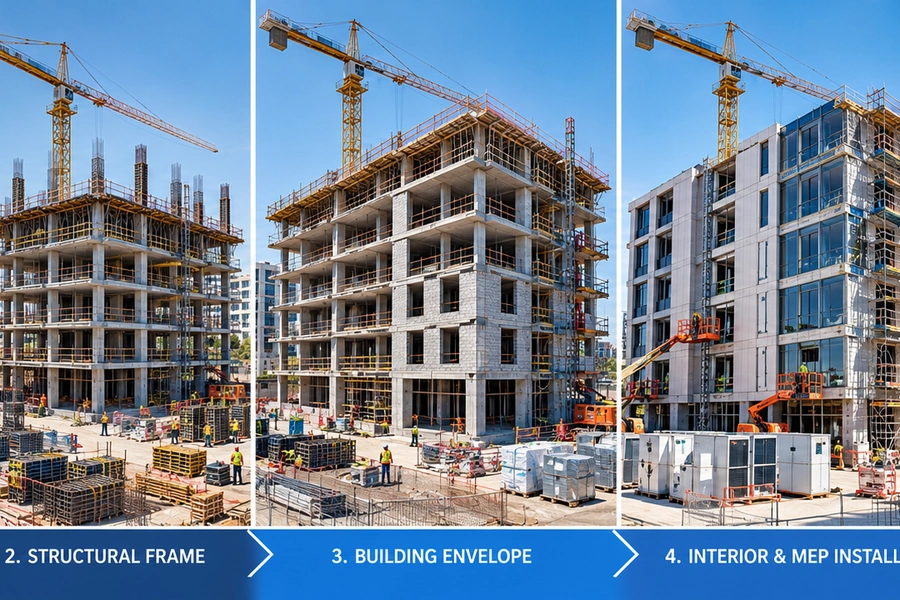
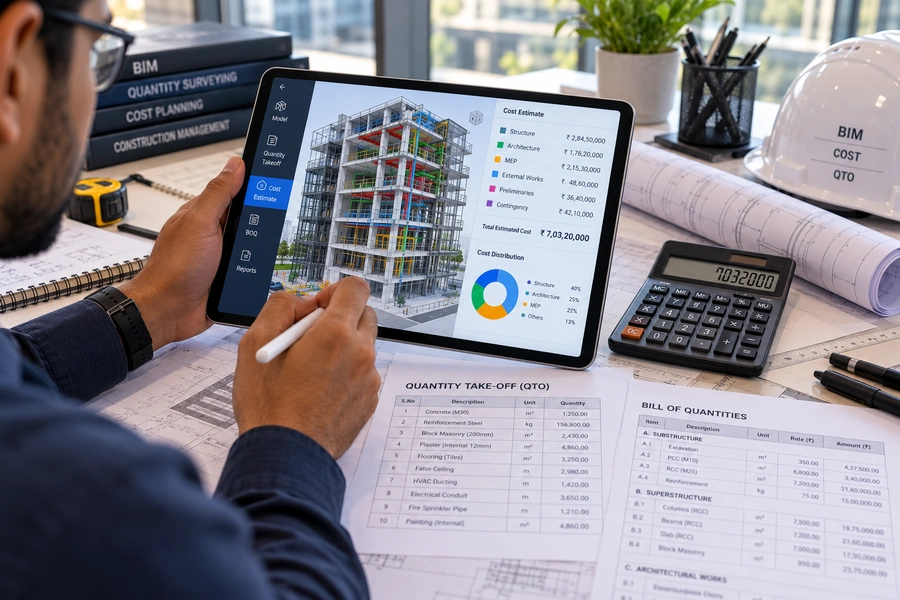
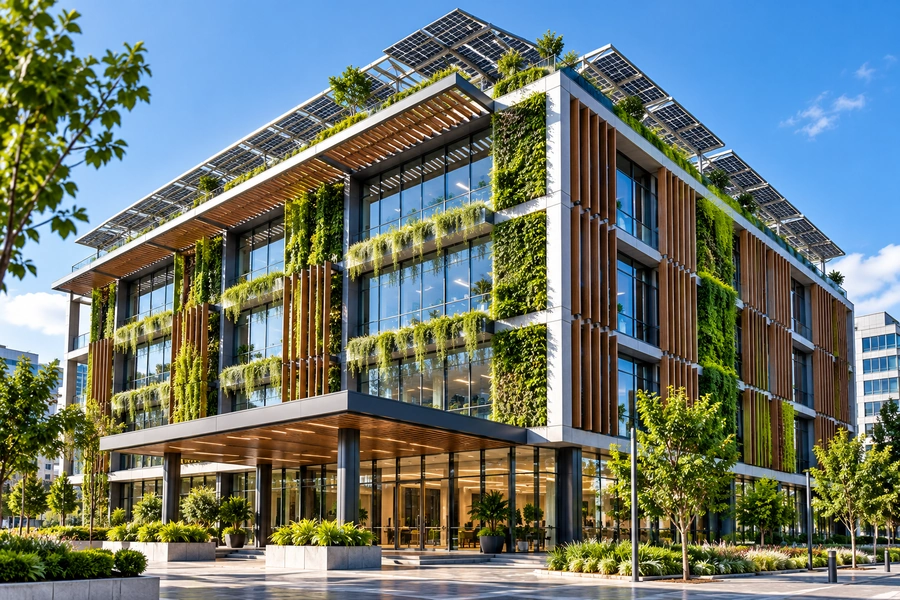
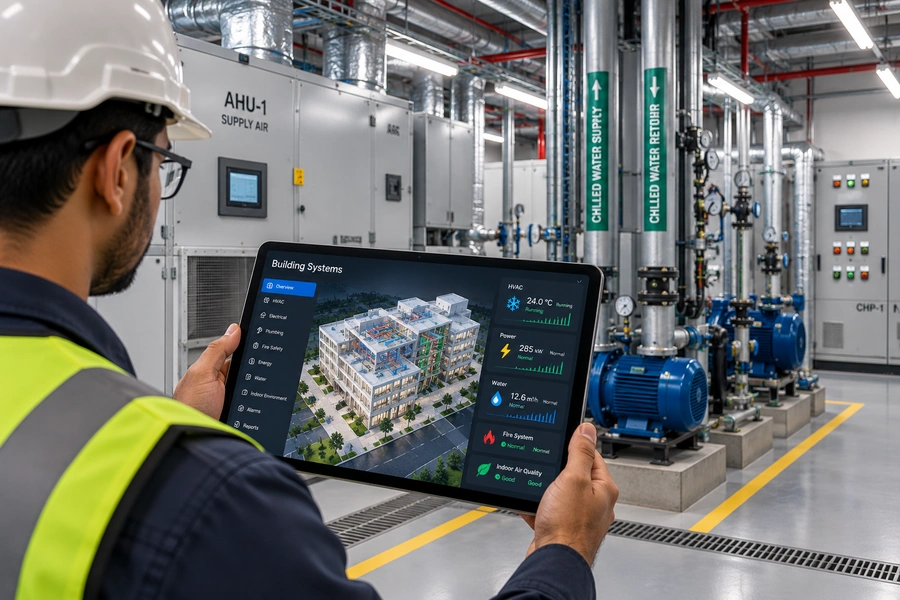
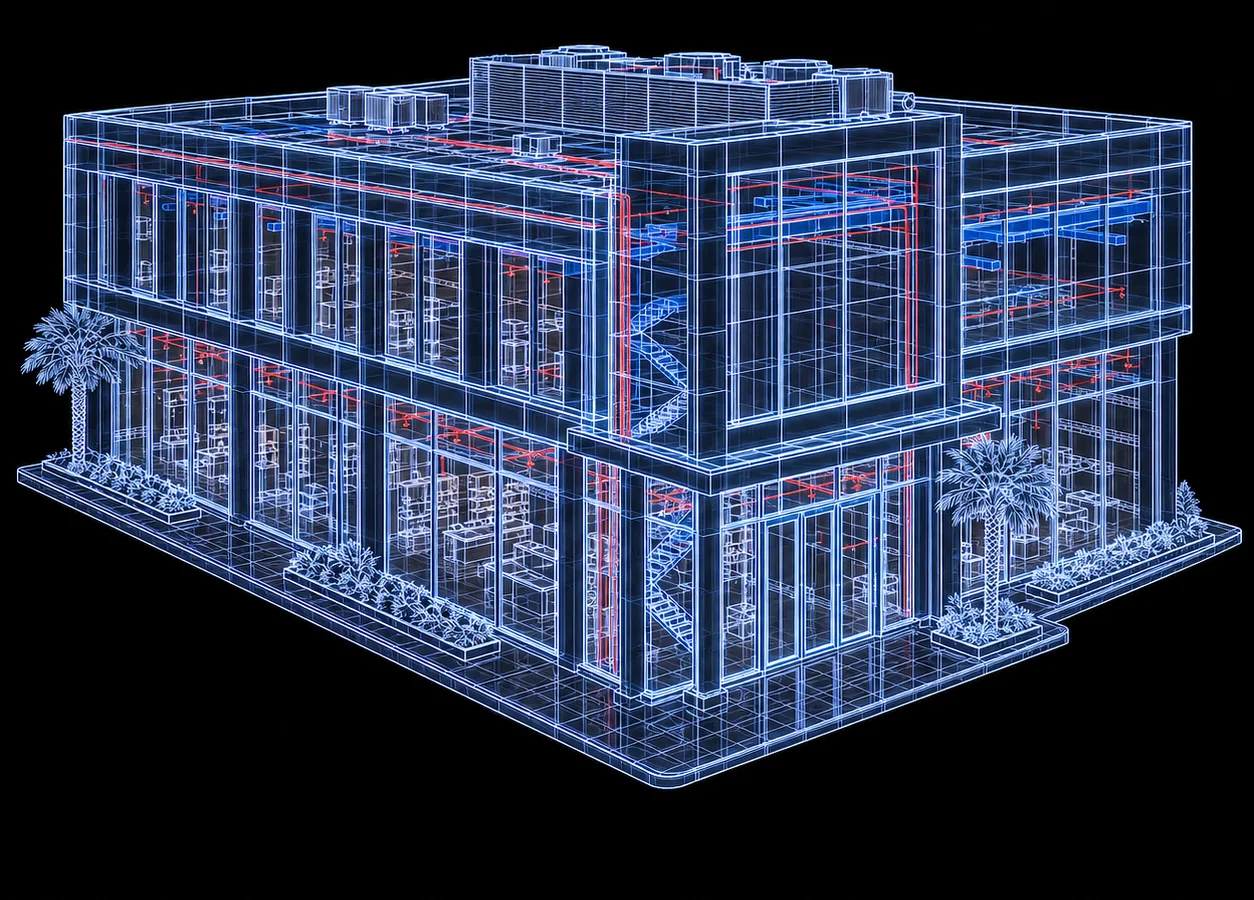
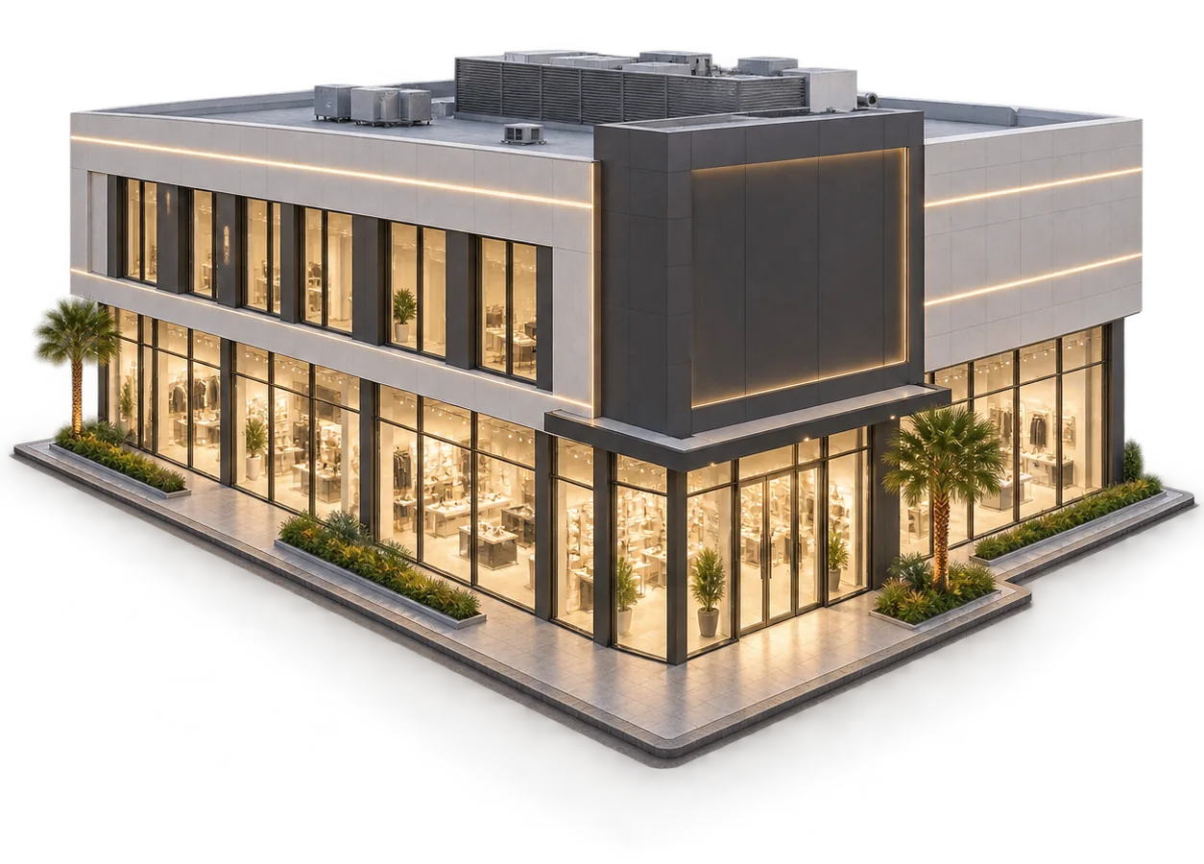
A commercial retail building shown first as a BIM wireframe model, then as the finished building it becomes.
Our services
End-to-end BIM and digital engineering, from the first model to the finished building and everything that keeps it running.
- 01
BIM Development
Precise, data-rich 3D models that integrate geometry, specifications and quantities to support informed decisions at every stage.
Learn More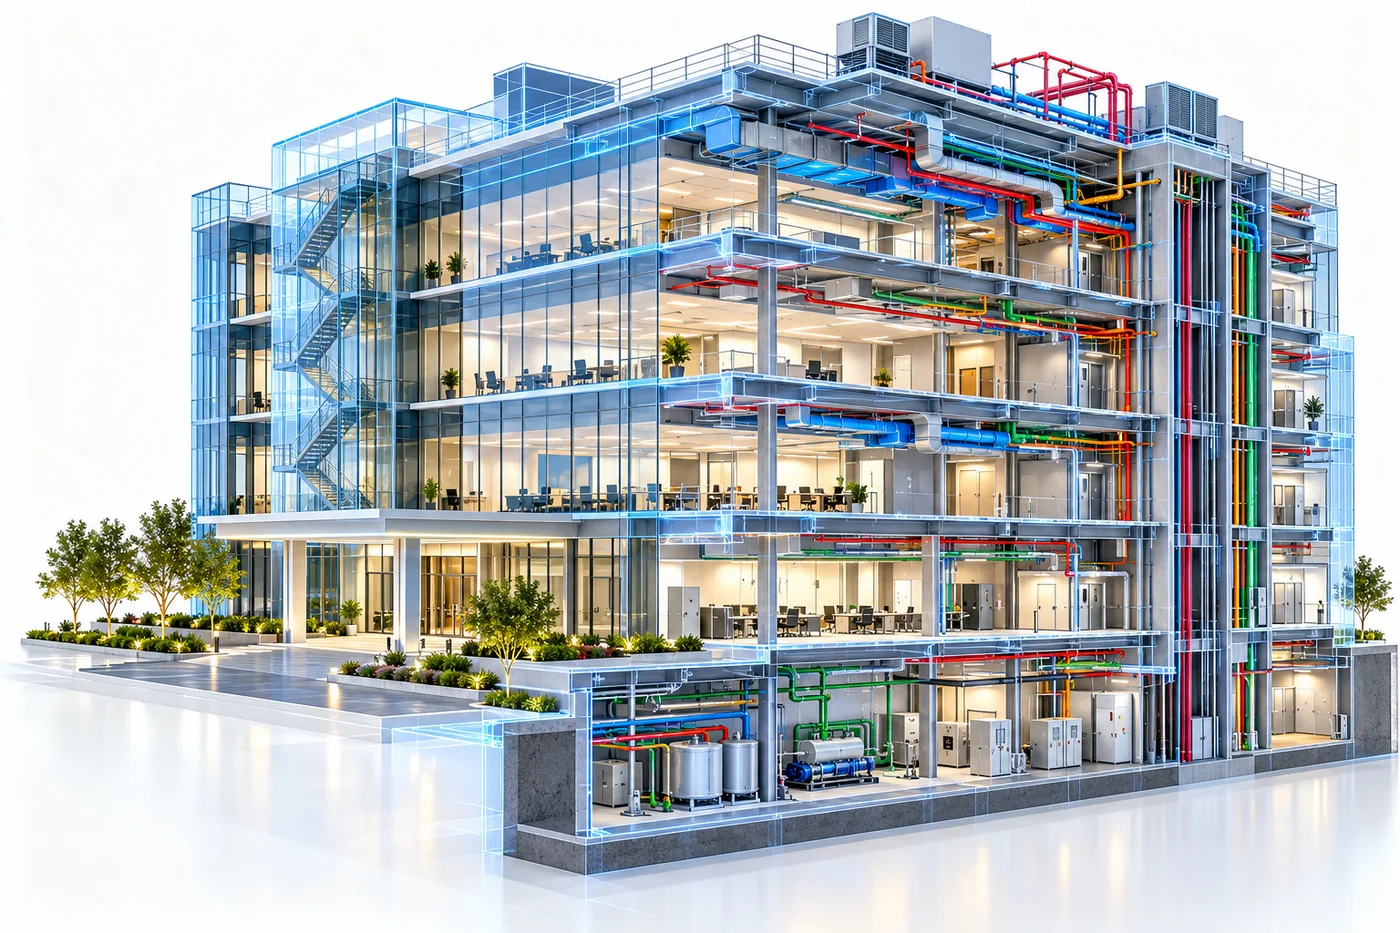
- 02
3D BIM Coordination
Centralised, federated models that streamline communication between teams and resolve clashes before they reach site.
Learn More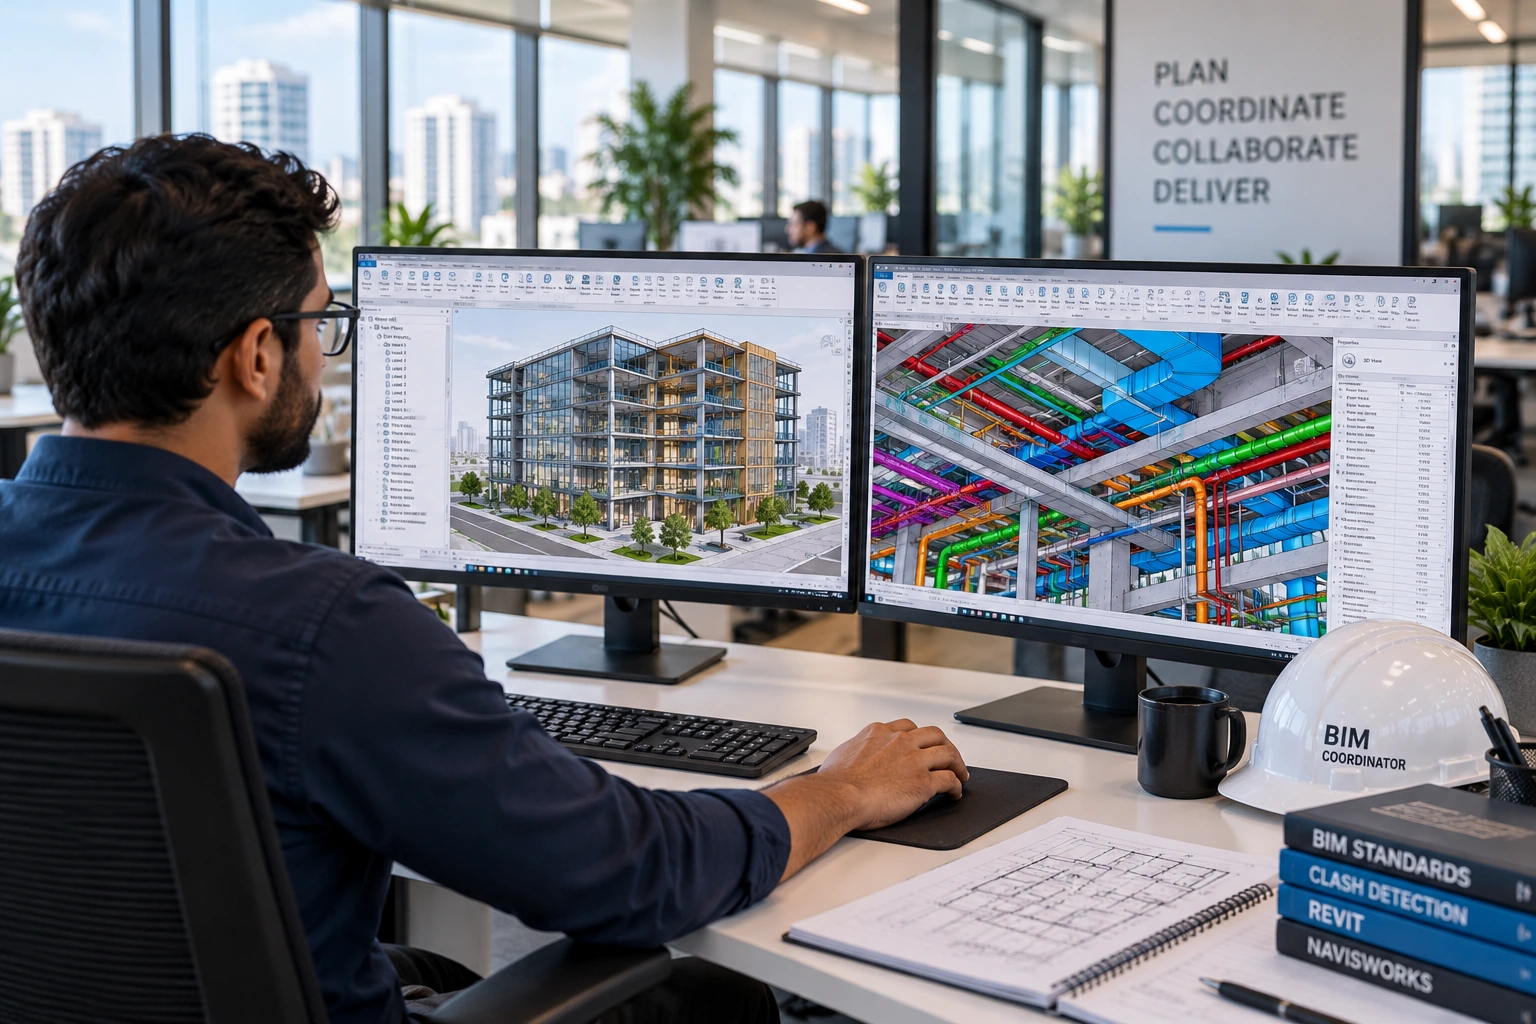
- 03
MEP Services
Integrated MEP design and calculations with construction-ready shop drawings, coordinated across every discipline.
Learn More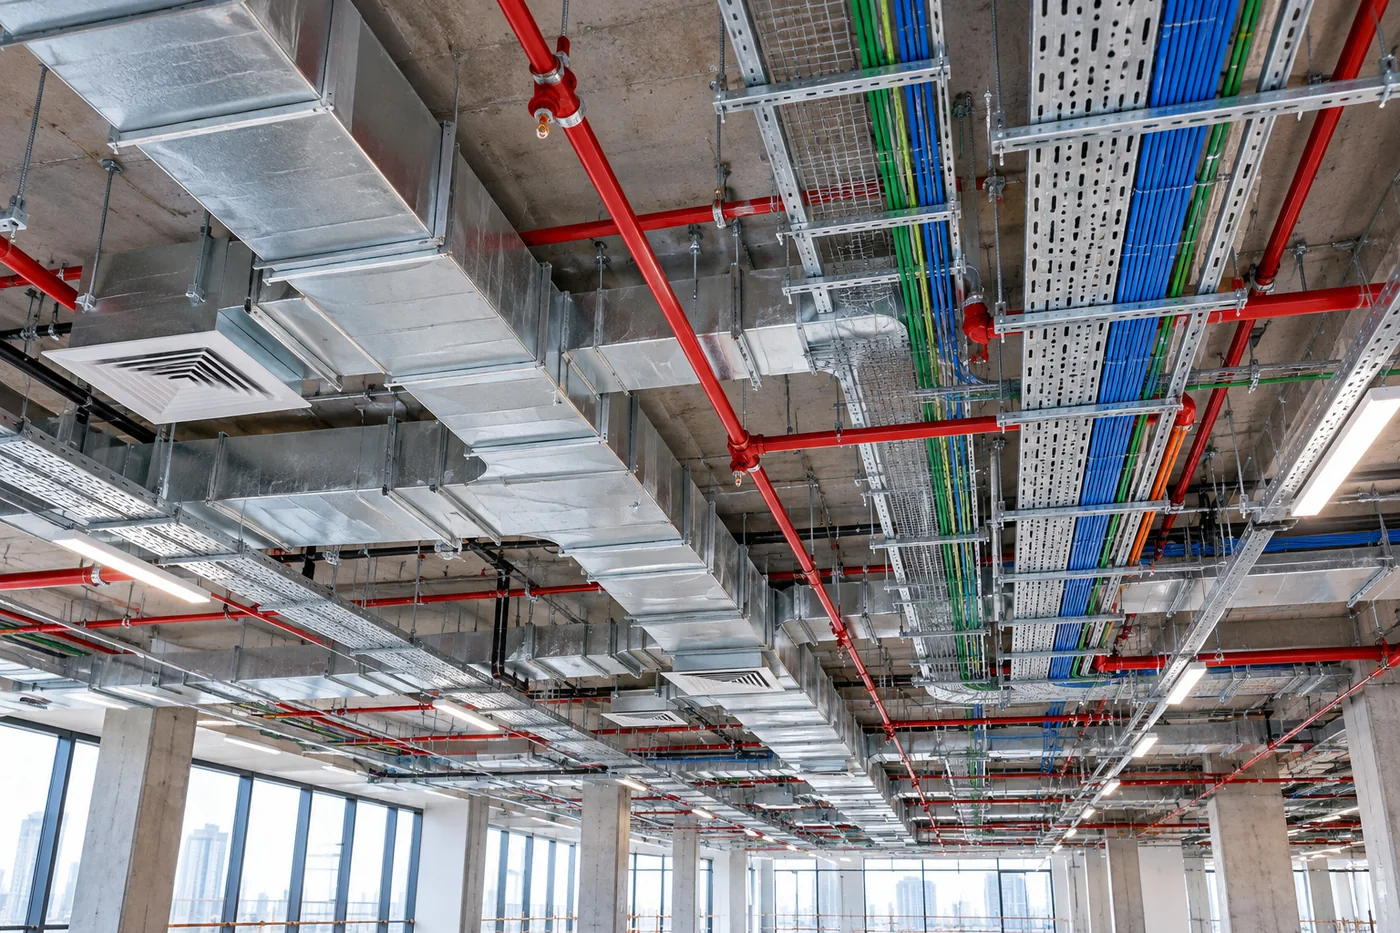
- 04
Scan to BIM
Laser-accurate, field-verified models of existing conditions for renovation, expansion and facility management.
Learn More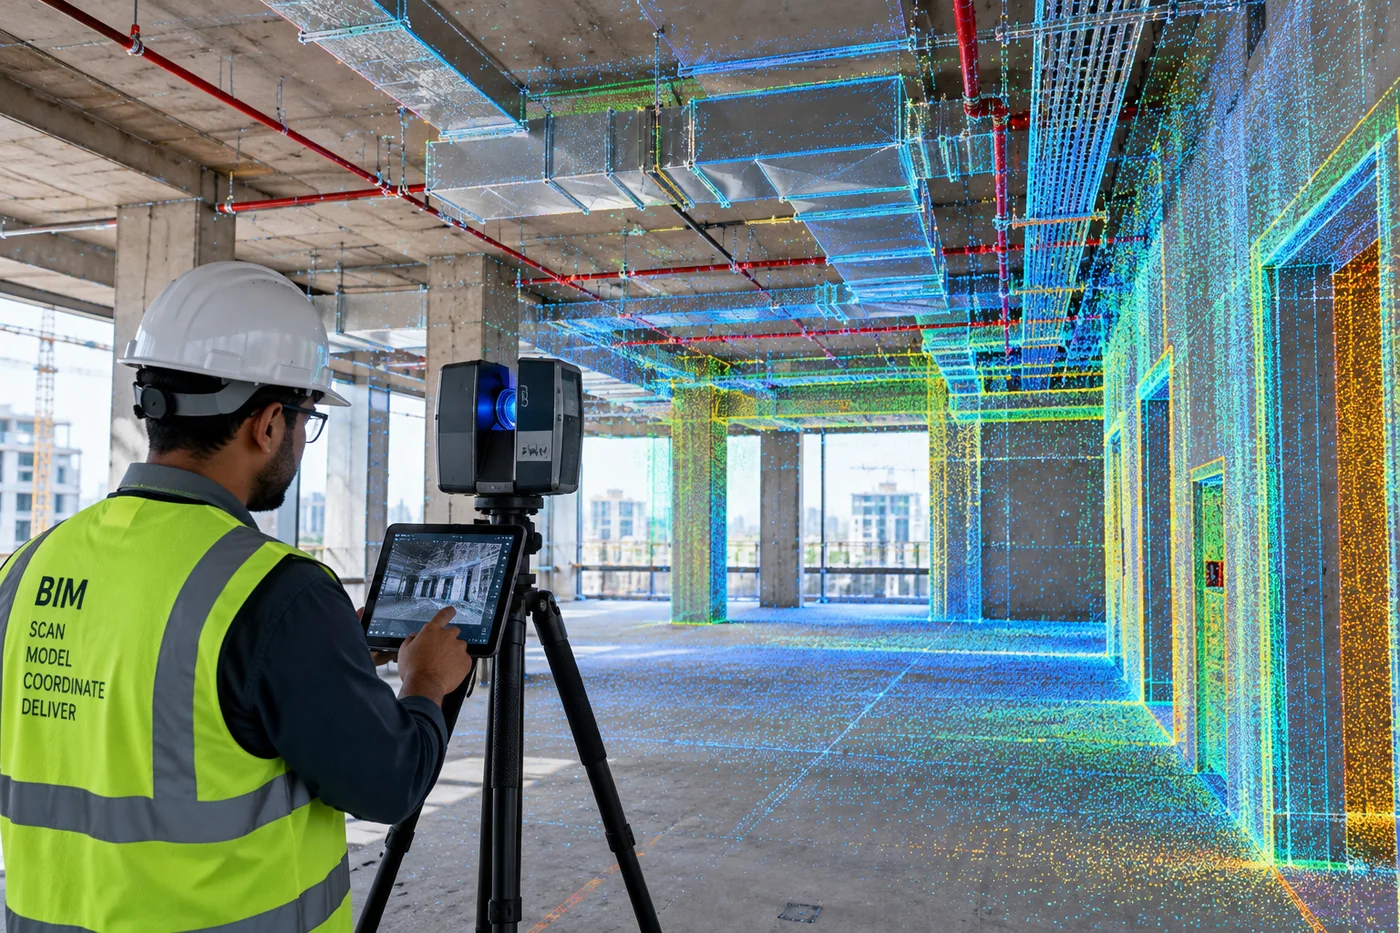
- 05
4D & 5D Construction Simulation
Construction sequencing and phasing simulations linked to the programme, with quantities and costs that update with the model.
Learn More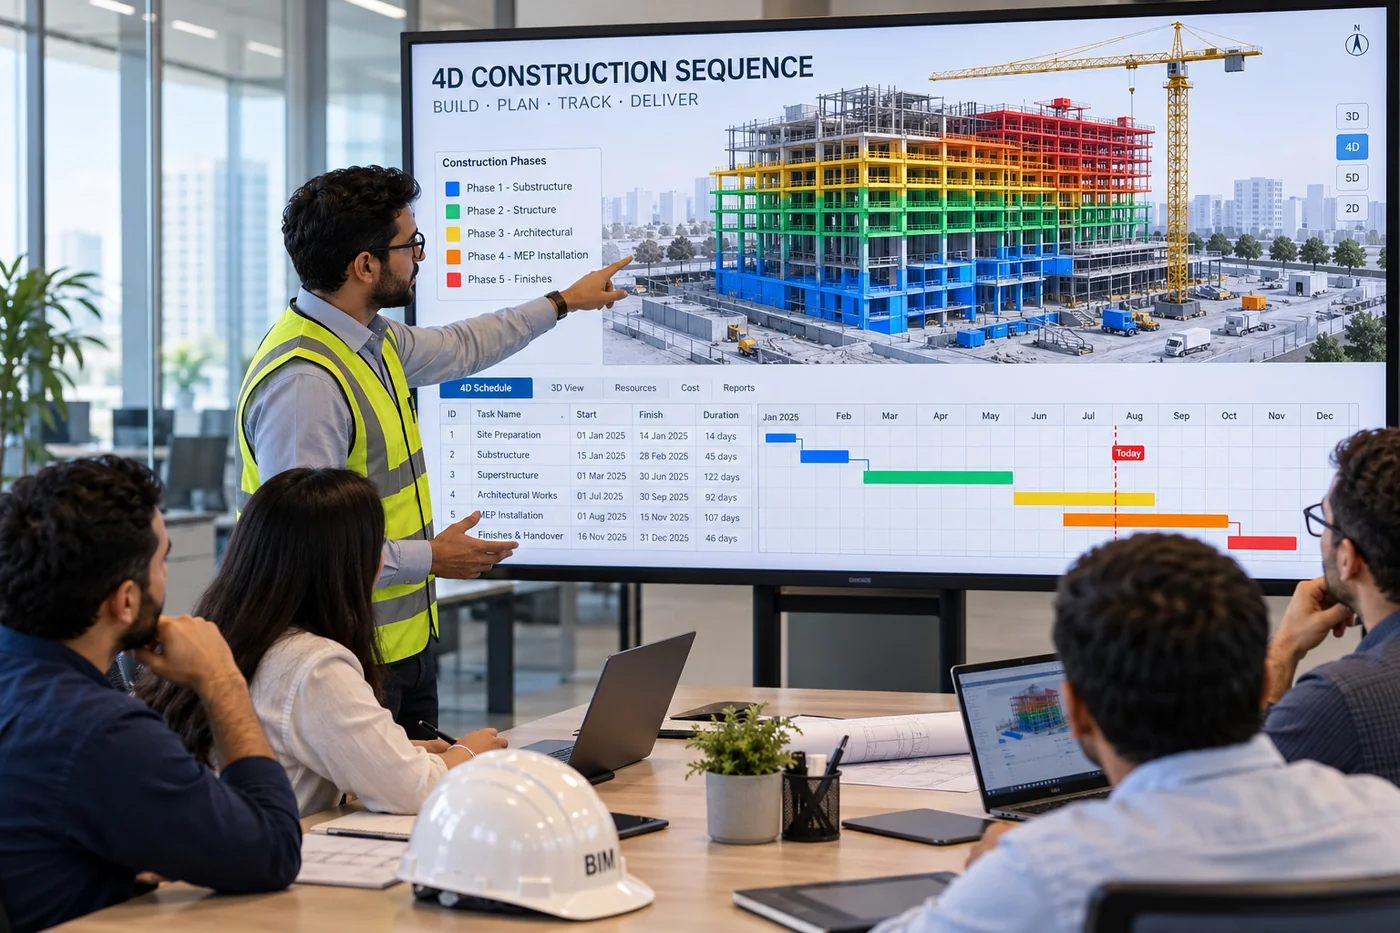
- 06
Asset & Facility Management
Digital asset management and maintenance planning that keep buildings running efficiently long after handover.
Learn More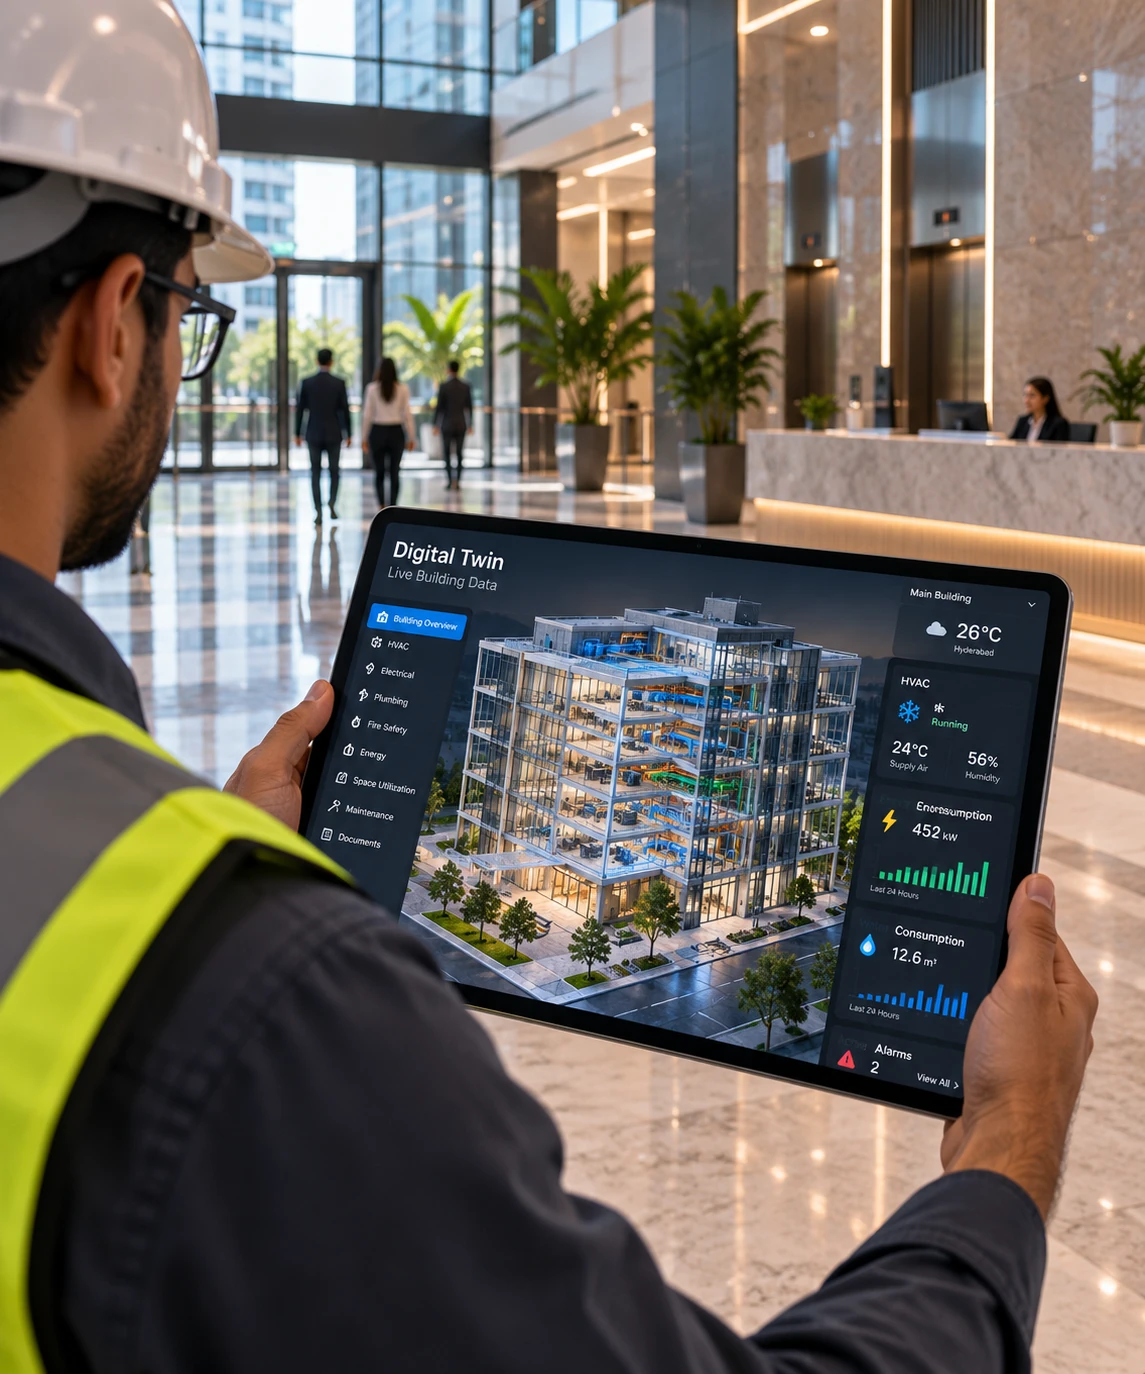
Plus BIM to Field, BIM to Operate, AR & VR, 2D CAD, Interior Design and Cost Estimation.
View all 12 servicesHow we work
From Brief to Build-Ready
Step 1: Discovery & Scope
We review your drawings, site data and goals, then agree the LOD, standards and deliverables.
Step 2: Intelligent Modelling
Our team builds data-rich 3D models across architecture, structure and MEP.
Step 3: Clash-Free Coordination
We run clash detection, resolve conflicts across disciplines and validate constructability.
Step 4: Delivery & Handover
Shop drawings, quantities and as-built models, ready for site and for operations.
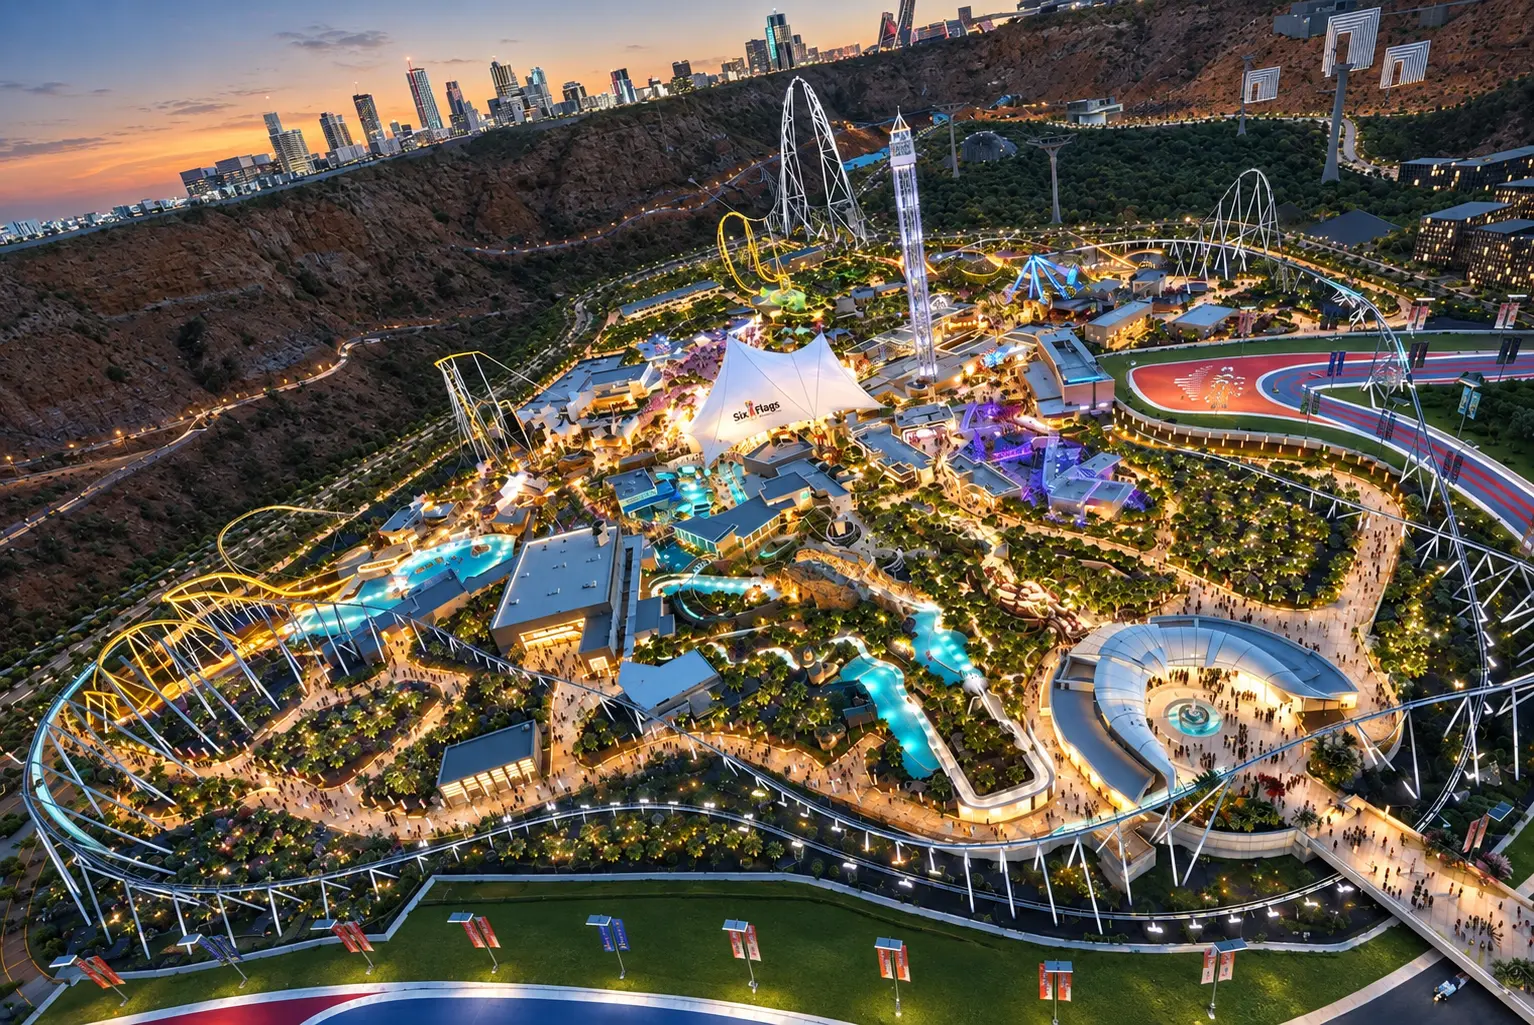 Qiddiya, KSA
Six Flags Qiddiya
MEP design and full BIM delivery across 186 buildings of the Six Flags Qiddiya theme park.
View project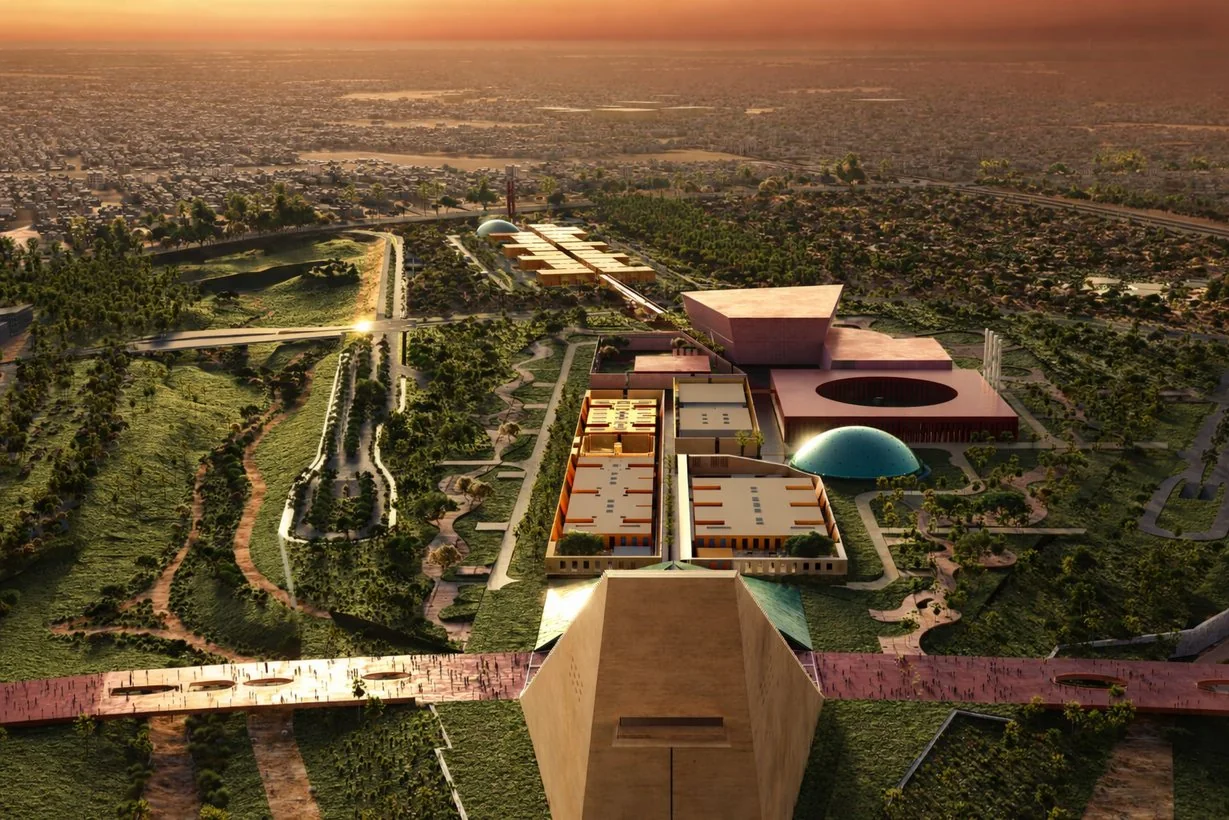 Riyadh, KSA
King Salman Park
Electrical and process-piping models for one of the largest urban parks in the world.
View project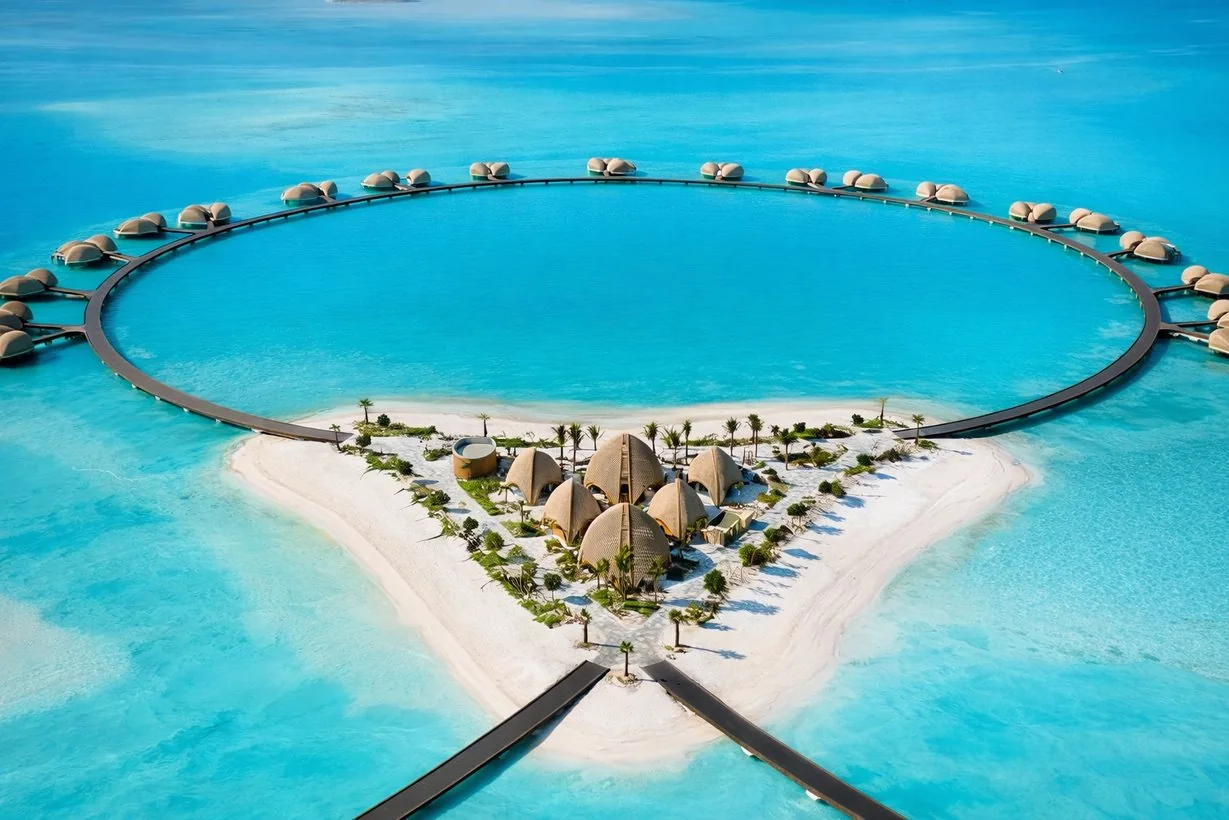 Red Sea, KSA
Red Sea Al-Shura
2D-to-3D BIM conversion and underground MEP utility coordination on Al-Shura island.
View project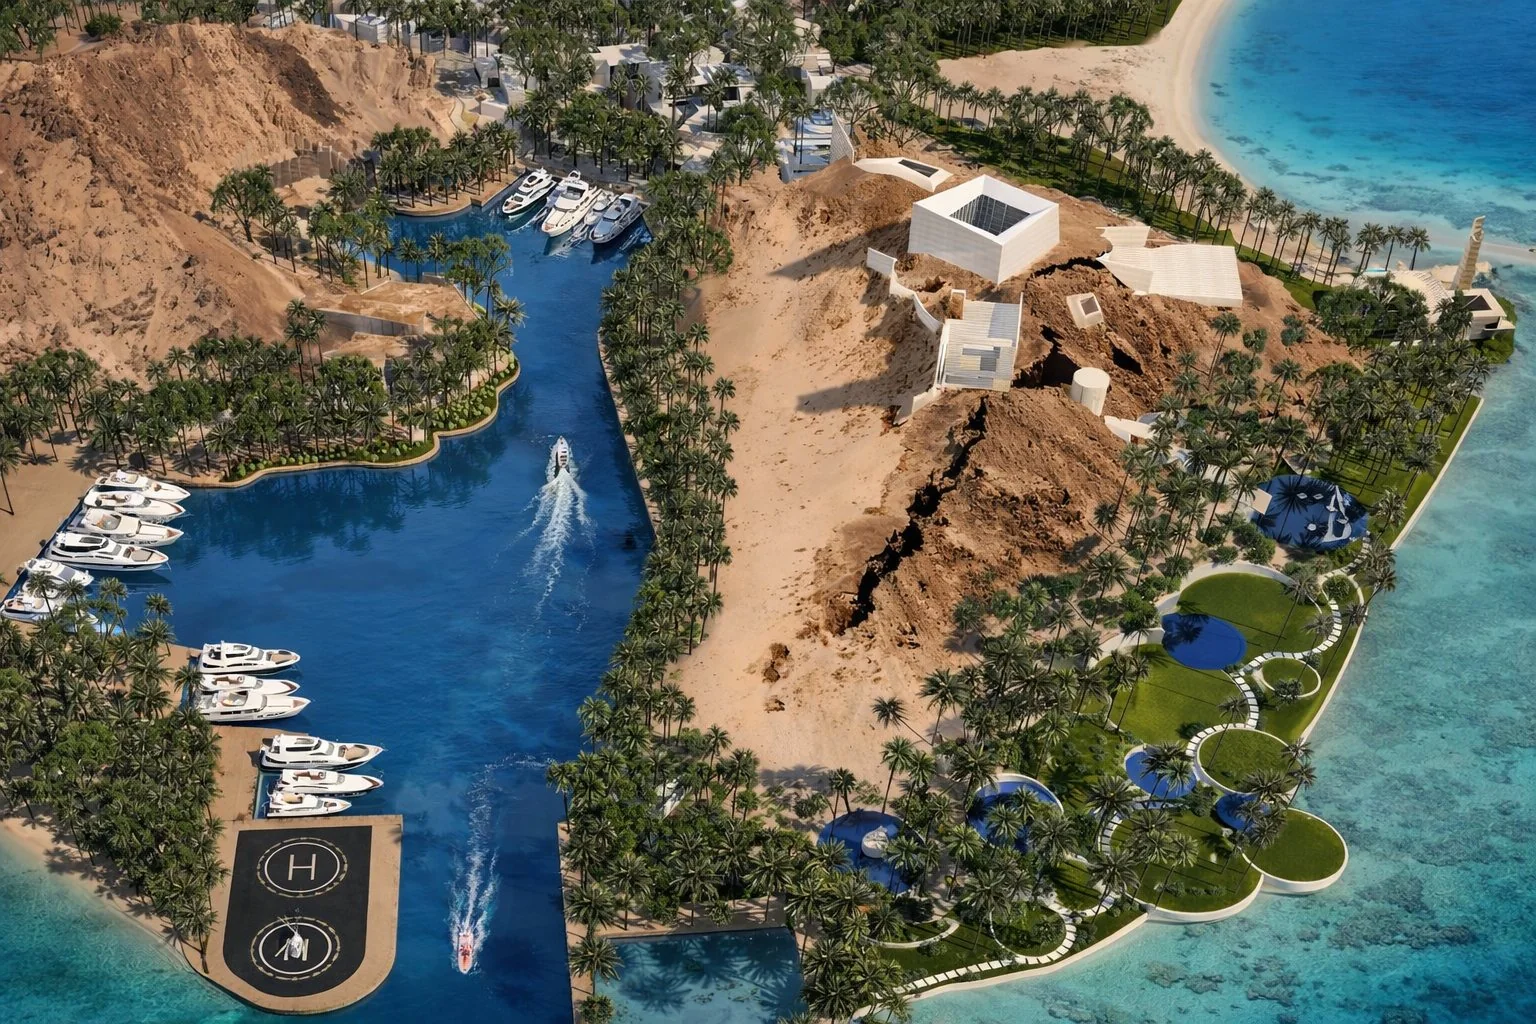 AMAALA, KSA
AMAALA Wellness Core
MEP infrastructure design and BIM implementation for the AMAALA wellness destination.
View project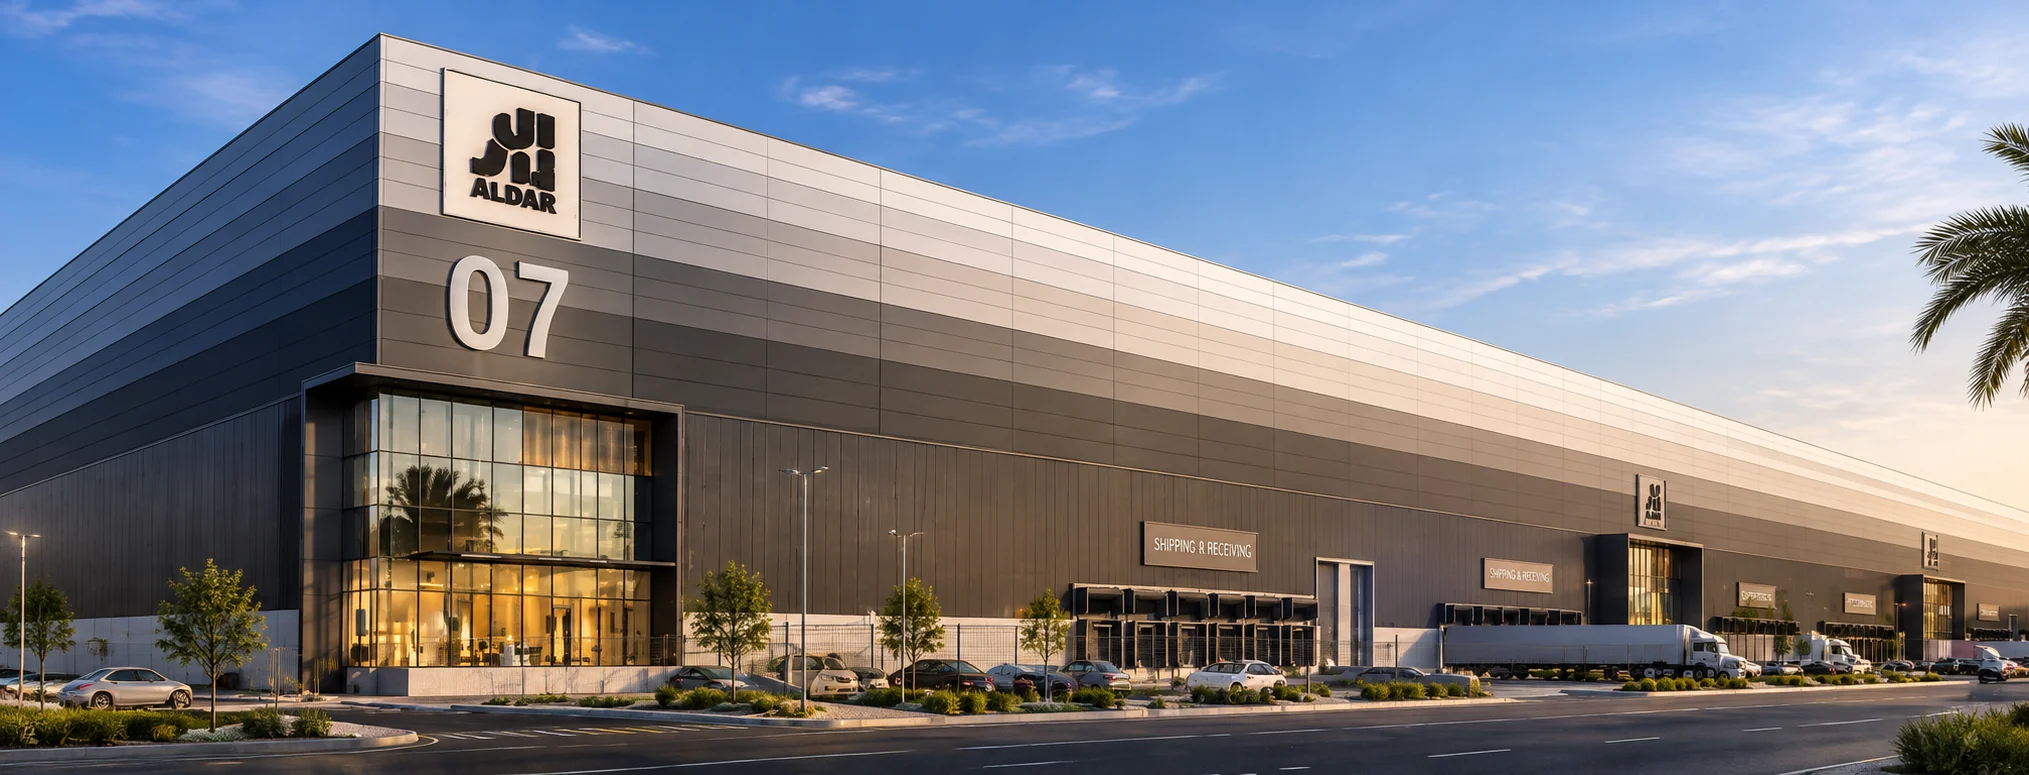 Abu Dhabi, UAE
ALDAR Logistics
Design, interiors and BIM coordination for a logistics development.
View project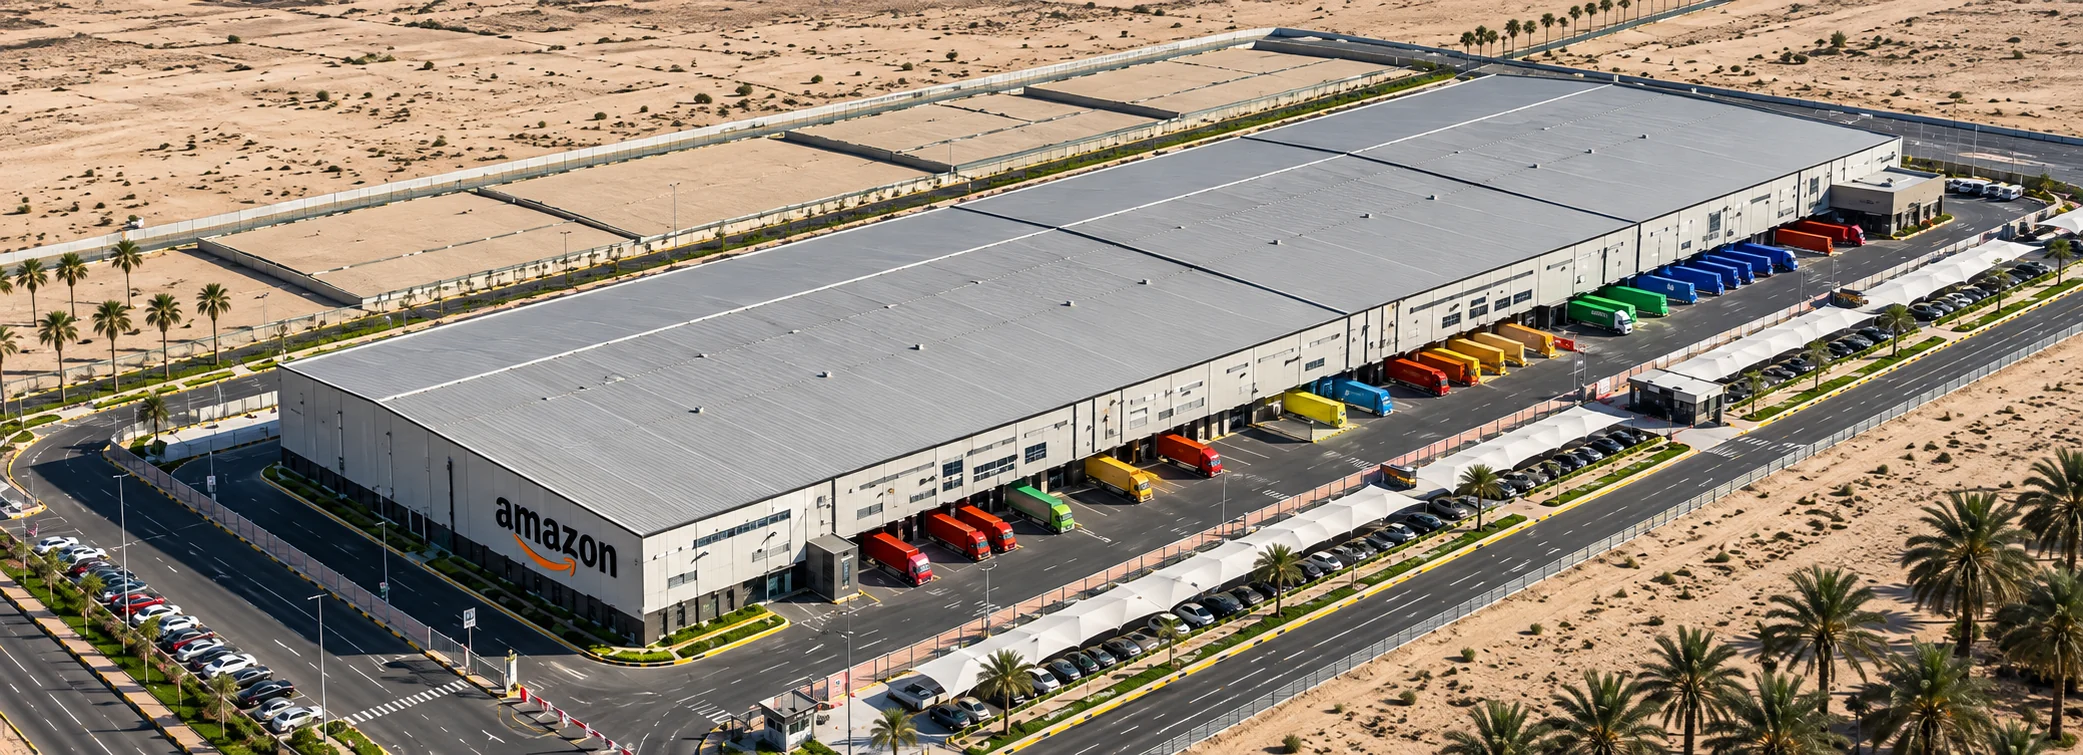 Sulay, KSA
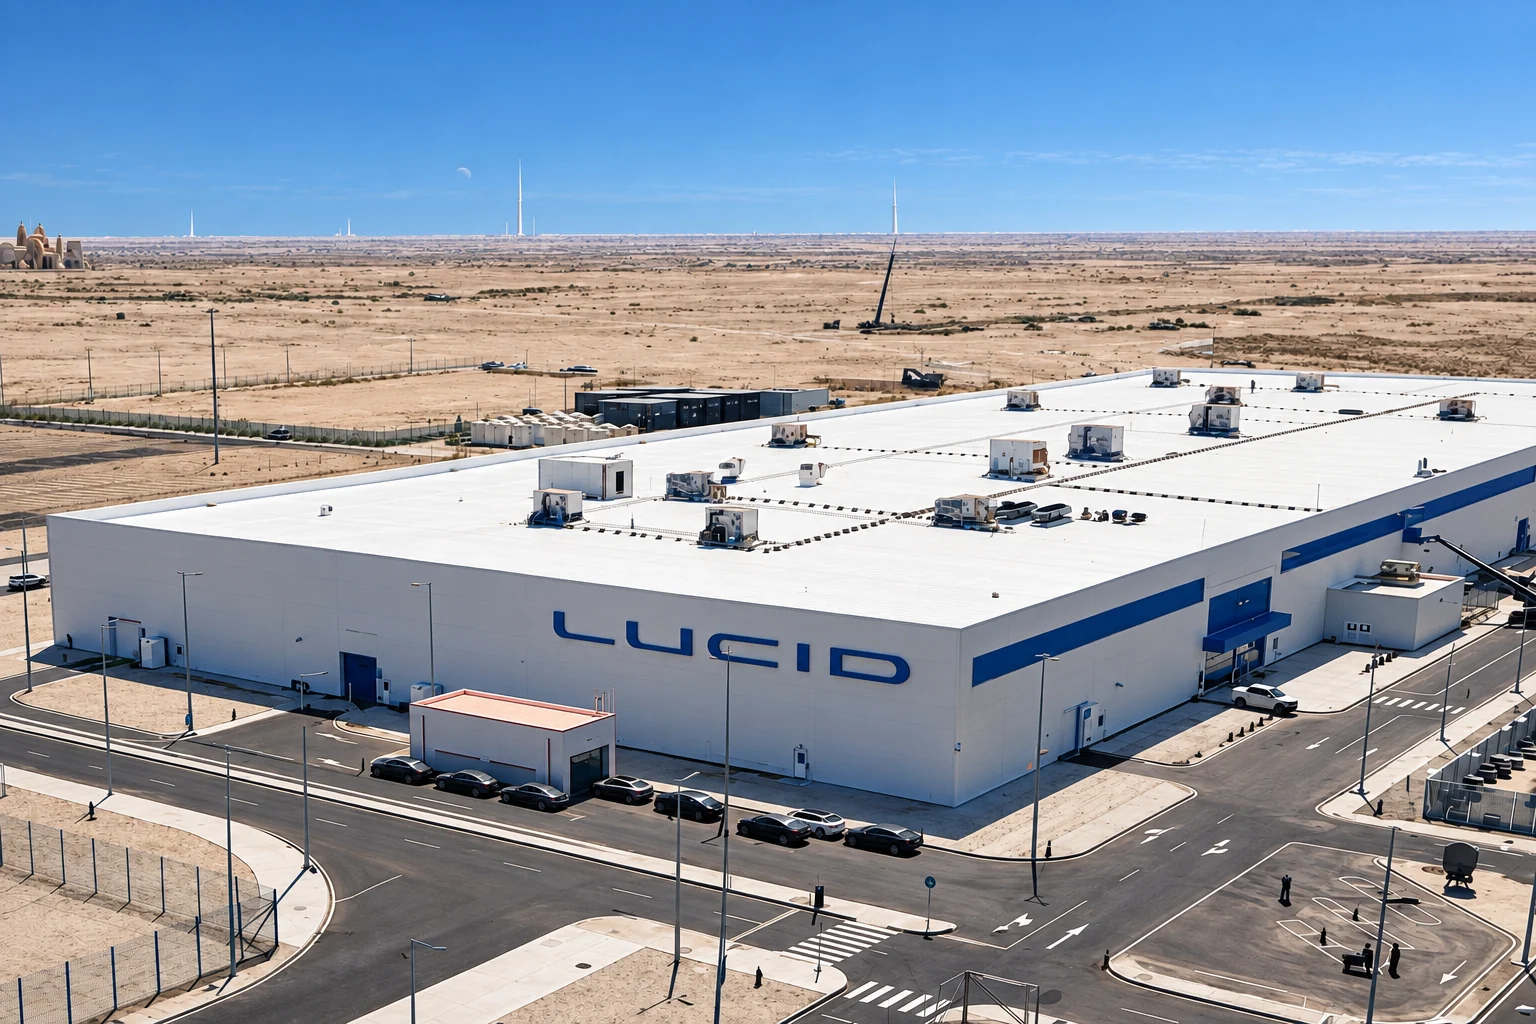
Amazon Fulfillment Centre
Structural, architectural and MEP design with BIM for a large-scale fulfillment centre.
View project
What our clients say
Developers, consultants and contractors on working with AIM Global.
The team has demonstrated high levels of professionalism, technical competence, and commitment in meeting project objectives and timelines. Their proactive approach and consistent delivery contributed significantly to the project’s success.
Working with the AIM Global team has been a truly rewarding experience for Rosewood. Their commitment to quality, attention to detail, and timely execution stood out throughout the project.

Exceptional professionalism, excellent coordination, and timely delivery. The team’s commitment and execution exceeded expectations and ensured the successful completion of all project objectives.
The team’s dedication, attention to detail, and proactive coordination played a key role in the project’s success. Their openness to feedback and commitment to deadlines was commendable.
Working with AIM Global was a great experience. Their team showed excellent quality of work, strong dedication, and completed everything on time without compromising standards.
AIM Global is a BIM and digital engineering company founded in 2018 in Saudi Arabia. We deliver end-to-end, BIM-driven design and construction solutions for residential, commercial and infrastructure projects, integrating architectural, structural, MEP and interior design into precise, data-rich digital models.
BIM Development, 3D BIM Coordination, MEP Services, Scan to BIM, 4D & 5D Construction Simulation, BIM to Field, BIM to Operate, Asset & Facility Management, AR & VR, 2D CAD Services, Interior Design and Cost Estimation.
We operate across India, the USA, the UK, Canada, Saudi Arabia and the UAE through an integrated global delivery model, combining international standards with compliance to regional regulations.
Yes. Converting 2D design drawings into detailed, accurate 3D BIM models is a core part of our work, as on the Red Sea Al-Shura and HM Group Hospital projects.
We bring architectural, structural and MEP models into one coordinated environment, run clash detection, and resolve conflicts before construction, so teams avoid rework and delays and receive construction-ready shop drawings.
Yes. Through Scan to BIM we produce laser-accurate, field-verified models of existing conditions, ideal for renovation, expansion and facility management.
4D links the model to the construction schedule for sequencing and phasing simulations. 5D adds cost: quantity take-offs, estimates and value engineering that update as the design changes.
Send us your drawings and a short brief through our contact page, by email or by phone. We review the scope, agree the level of detail, standards and deliverables, and then begin modelling.